Light Steel Keel Ceiling: Reliable Framing for Modern Suspended Ceiling Projects
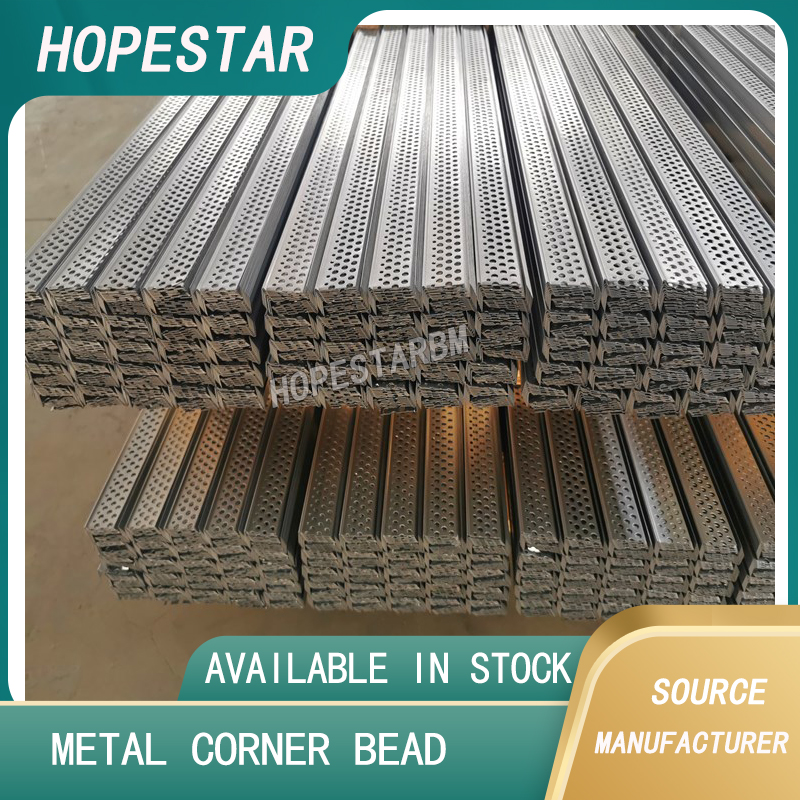
Light steel keel ceiling is a complete suspended ceiling framing system built from cold-formed light-gauge steel profiles, widely adopted in Australian and Oceania residential, commercial and modular construction. It forms the load-bearing grid underneath floor slabs or roof structures to support plasterboard, calcium silicate board, mineral wool panels and decorative ceiling finishes. As a core drywall fit-out component, the light steel keel ceiling replaces traditional timber batten frameworks, delivering stable flatness, consistent quality and long-term durability. Builders, prefabrication factories and ceiling contractors frequently select this system for interior renovation, new build projects and export container shipments of light steel construction materials.
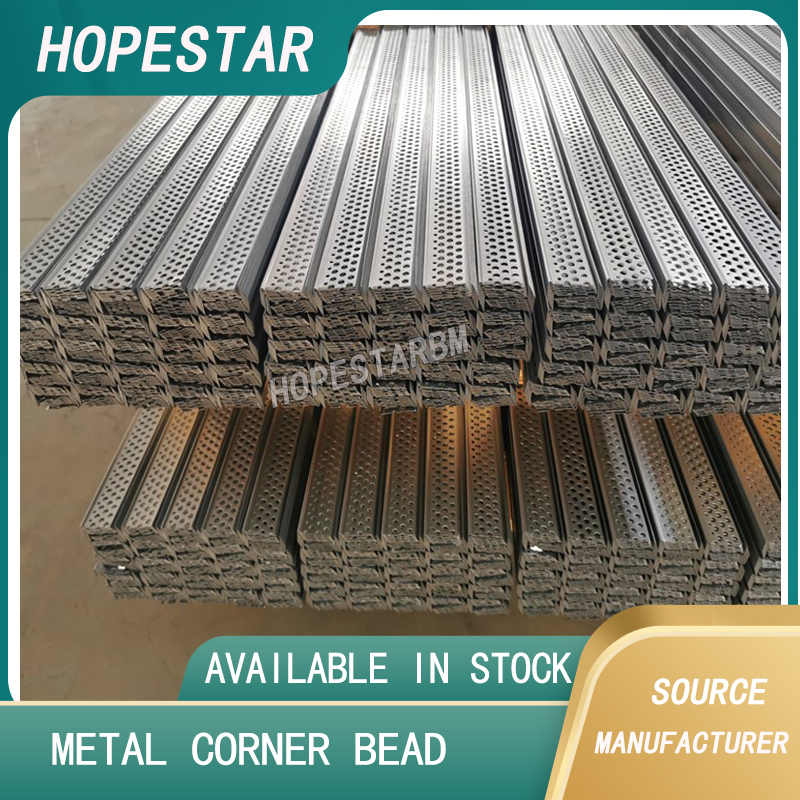
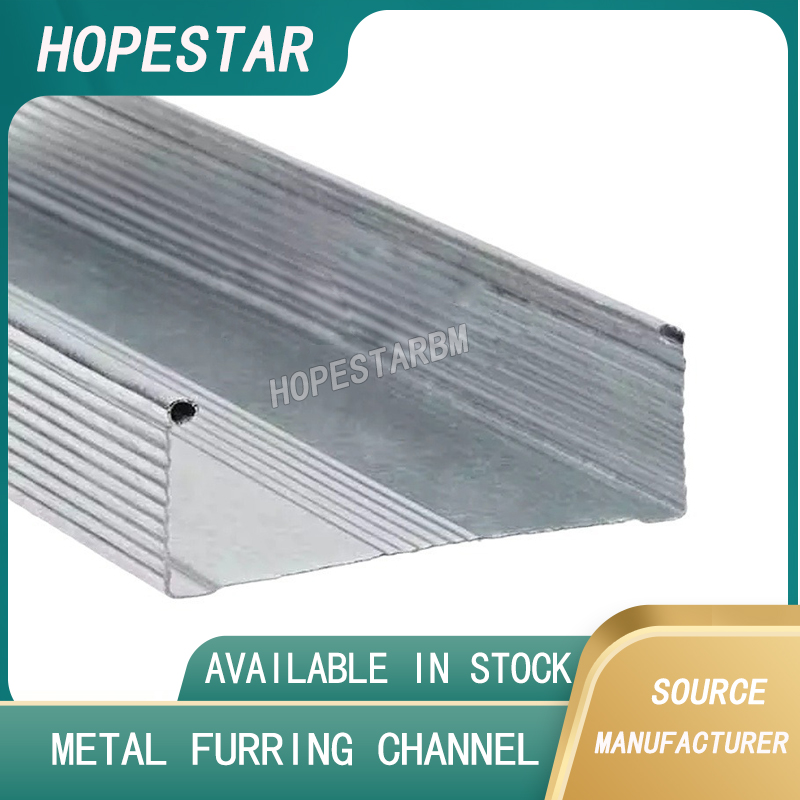
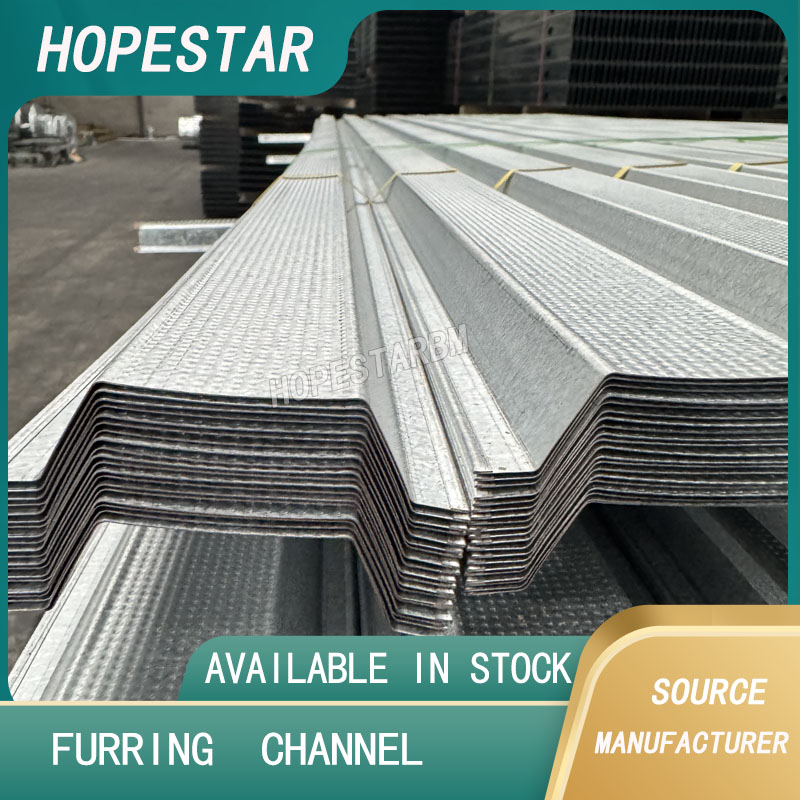
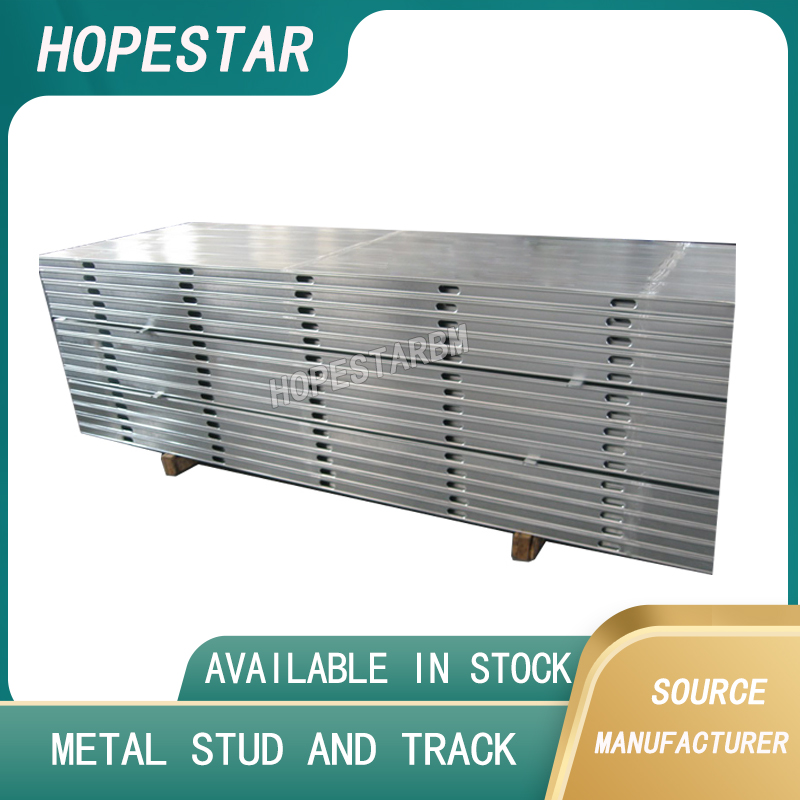
A standard light steel keel ceiling assembly consists of main runners, furring channels, cross support keels, perimeter wall angles and matched hanging hardware. Main runners act as the primary load-bearing members, suspended by hangers and threaded rods from the overhead structure. Furring channels are fixed perpendicular to main runners at preset spacing, directly holding plasterboards and distributing panel weight evenly. Cross keels connect separate furring lines to strengthen the whole grid and reduce joint cracking. Wall angles secure the grid along wall edges to keep the ceiling level. All profiles are roll-formed from hot-dip galvanized steel strip; AZ150 aluminium-zinc coating is an optional upgrade for coastal sites exposed to salt spray and high humidity. Common material thickness ranges from 0.50 mm to 0.75 mm, with popular profile sizes including 38 mm, 50 mm and 60 mm main channels for different span and load requirements.
Dimensional stability is one of the most recognized advantages of light steel keel ceiling. Unlike timber battens that swell, shrink, warp or twist with changing humidity, galvanized steel profiles maintain fixed dimensions year-round. This stable property prevents plasterboard joints from opening, ceiling surfaces from waving and finish cracks from developing after installation. It is also fully termite-proof, a critical benefit for Australia’s warm climate regions where timber components face high pest risk. Steel is non-combustible and will not feed fire spread, helping projects meet local fire safety codes for offices, schools, shopping centres and multi-unit dwellings.
High strength-to-weight ratio makes light steel keel ceiling suitable for fast-track construction. The steel framework is lightweight enough for easy manual handling and transportation, yet rigid enough to support ceiling panels, recessed lights, ventilation ducts and small service fixtures. The modular grid layout allows pre-cut profiles to be packed and delivered to site, cutting down on on-site cutting and waste. Installation teams can assemble the grid systematically, which greatly shortens fit-out cycles compared with timber ceiling framing. The hollow space inside the ceiling cavity also creates convenient routes for electrical cables, communication wiring and plumbing lines, helping trades arrange hidden services neatly without damaging finished surfaces.
Corrosion resistance and low maintenance support long service life. The continuous galvanized layer forms a protective barrier against oxidation and moisture. For bathrooms, laundries and other wet areas, builders can select enhanced coated keels paired with moisture-resistant plasterboard to reduce corrosion risks. The uniform roll-forming process ensures straight profiles with precise cross-sections; each keel matches connecting clips and accessories tightly, avoiding loose connections or uneven ceiling planes. Many suppliers provide full accessory kits, including hangers, splice connectors, clip brackets and self-drilling screws, so contractors can source all ceiling framing parts in one consolidated order for export.
Flexible design capacity enables light steel keel ceiling to handle diverse project demands. It can be configured for simple flat ceilings, stepped ceilings and bulkhead details. For large-span commercial ceilings, reinforced main runners and reduced hanger spacing are used to control deflection. Acoustic insulation or fire-resistant boards can be mounted on the same keel grid to upgrade sound absorption and fire performance. The system works compatibly with LSF (light steel frame) houses, matching the whole steel structure concept popular in the Australian prefab housing market.
Buyers should confirm profile gauge, coating standard and span limit before ordering light steel keel ceiling. Under-sized or thin-gauge keels used for long spans will lead to excessive sagging and safety issues. Hanger spacing must follow engineering specifications to maintain structural performance. Even though the keel system is robust, improper suspension or overloading with heavy equipment will compromise ceiling integrity. Regular inspection of fasteners is recommended after installation, especially for public buildings.
In summary, light steel keel ceiling is a proven suspended ceiling framing solution for drywall construction. Featuring anti-corrosion galvanized finish, stable geometry, termite resistance and quick modular assembly, it meets the strict building standards of Australia and surrounding markets. It remains a high-demand product for ceiling contractors, prefab manufacturers and building material exporters focusing on light gauge steel construction supply chains.
Nogging Track: An Essential Component for Light Steel Frame Construction
Related Article