Drywall Steel: The Reliable Framing Backbone for Modern Gypsum Board Installations
Drywall steel, also known as light-gauge galvanized steel framing, forms the hidden support system behind smooth, durable drywall partitions, ceilings and feature walls across residential, commercial and industrial construction. Unlike traditional wood framing, this cold-formed steel product is engineered specifically to pair with gypsum drywall panels, delivering consistent dimensions, long-term stability and code-compliant performance for interior fit-outs. As builders and remodelers increasingly prioritize crack-free finishes, fire safety and moisture resistance, drywall steel has moved from a commercial-only standard to a popular choice for basements, apartment builds, offices and renovation projects worldwide. Understanding its core components, key benefits, gauge selection rules and installation best practices helps contractors, architects and DIY users specify the right system and avoid costly drywall failures.
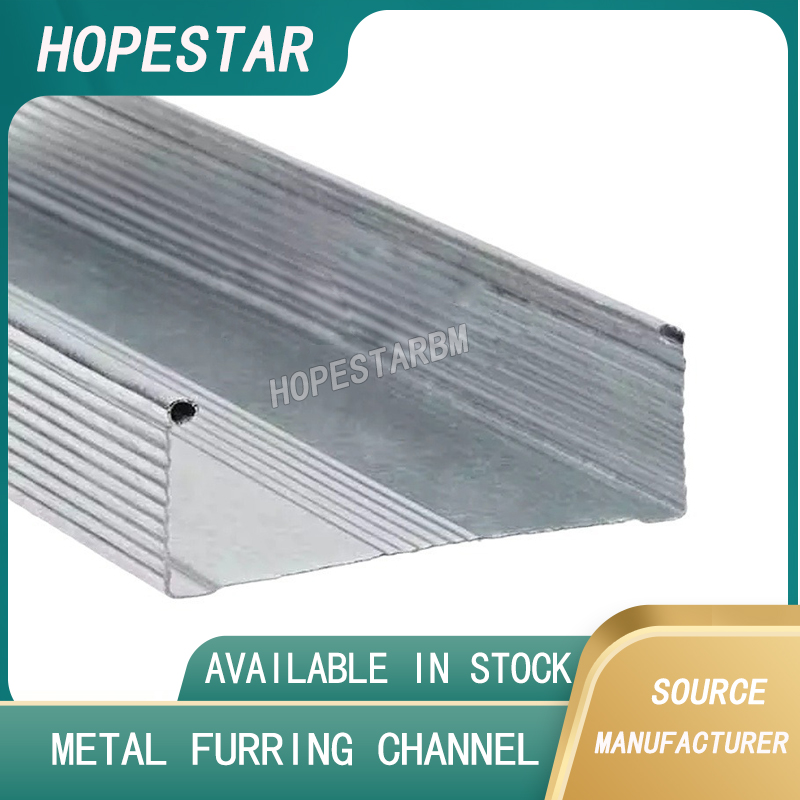
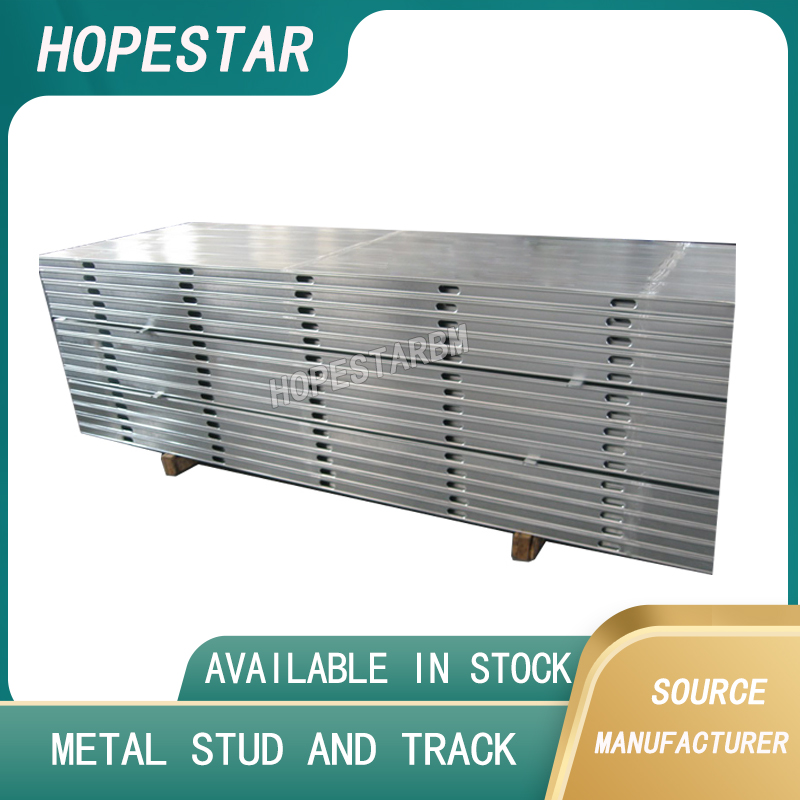
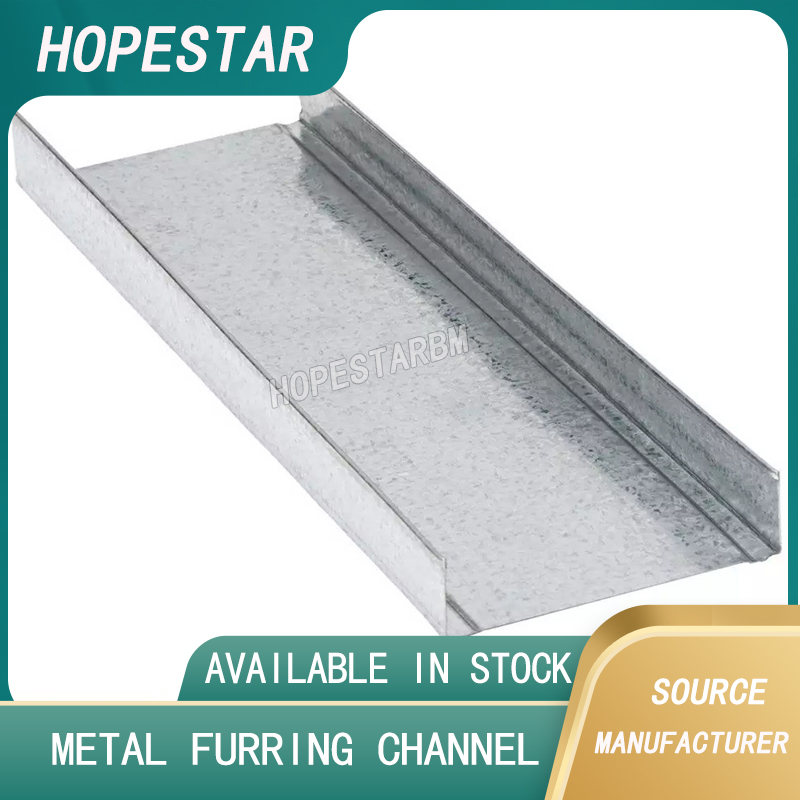
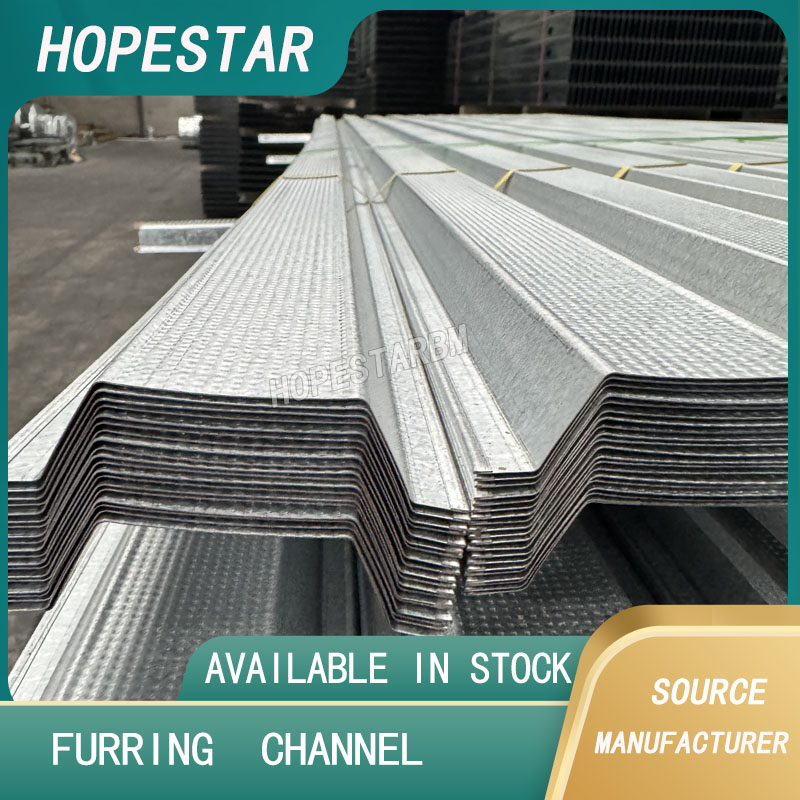
Drywall steel systems consist of a set of interlocking galvanized profiles, mainly including C-shaped studs, U-shaped top and bottom tracks, hat channels, furring channels and reinforcing bracing. Each piece is roll-formed from thin steel sheet and coated with zinc galvanization to block rust and corrosion. Pre-punched service holes run along the web of most studs, creating built-in pathways for electrical wiring, data cables and plumbing lines without extra cutting or notching. This feature simplifies MEP coordination and preserves the structural strength of the framing member. While wood studs require field drilling and risk splitting when routing utilities, drywall steel keeps the partition intact and speeds up rough-in work. For ceiling applications, drywall steel hat channels and furring strips create a flat mounting plane, similar to the furring process for drywall, but with superior straightness compared to wooden furring strips.
One of the most valuable advantages of drywall steel is its complete dimensional stability. Steel does not absorb moisture, shrink, twist, warp or settle after installation, a common pain point with untreated lumber. Wood movement is the leading cause of drywall seam cracks, nail pops and uneven walls months after finishing. Drywall steel holds its plumb and alignment permanently, so taped and mudded joints stay smooth even through seasonal humidity shifts. It is also fully immune to termites, mold and rot, which makes it ideal for damp basements, laundry rooms and coastal spaces where wood framing tends to degrade rapidly. For multi-family buildings, healthcare facilities, schools and retail interiors, this resistance reduces long-term maintenance callbacks and extends the service life of drywall assemblies.
Fire safety is another major reason specifiers choose drywall steel. Galvanized steel is non-combustible, so it does not feed flame spread or release combustible smoke when exposed to fire. When paired with fire-rated drywall panels, drywall steel framing builds certified fire partitions that meet local building codes for corridor walls, separation walls and stairwell enclosures. Many commercial projects require non-combustible framing, eliminating wood from the design entirely. It is important to note that the fire rating comes from the full assembly, not the steel alone; correct drywall thickness, screw spacing, joint taping and perimeter sealing all contribute to achieving the listed fire resistance rating.
Selecting the right gauge of drywall steel is critical to prevent deflection, sagging and drywall damage. Gauge refers to steel thickness; higher gauge numbers mean thinner metal. Common drywall steel gauges range from 25-gauge for short, low-height non-load-bearing partitions up to 20-gauge or thicker for tall walls, load-bearing assemblies and high-impact areas. Wall height, stud spacing and expected loads dictate the specification. For standard interior partitions under 10 feet tall, 25-gauge drywall steel spaced 16 inches on center is the most widely used option. Taller walls over 10 feet require thicker steel, mid-height bridging or reinforcing channels to limit bending. Ceiling furring and hat channels also follow strict gauge rules, as overhead drywall weight creates constant downward stress. Overusing thin-gauge drywall steel for tall spans will lead to bowed studs and cracked drywall seams over time.
Installation rules for drywall steel differ noticeably from wood framing, and small mistakes will ruin the finished drywall surface. First, install the bottom and top tracks to layout lines, anchor them securely to floors, slabs or overhead structures. Insert studs into tracks with all flanges facing the same direction; friction fit holds them in place before final screwing. When hanging drywall onto steel studs, installers must use fine-thread self-drilling drywall screws, not coarse wood screws. Coarse threads cannot bite into thin steel properly and will strip out, leading to loose drywall panels. Standard screw spacing is 12 inches across the field of drywall panels and 8 inches along panel edges. Drywall seams must land directly on the center of a steel stud web to avoid unsupported edges that crack easily. Acoustic upgrades can be added with resilient channels mounted to drywall steel; these decouple drywall from the framing and reduce sound transfer between rooms.
Even experienced crews make frequent errors with drywall steel framing. The most common error is under-specifying the steel gauge for wall height, resulting in flexible studs and wavy drywall. Another widespread mistake is mixing wood screws with steel studs, creating weak connections that fail later. Many installers also skip slotted deflection tracks at the top of partition walls. These slots allow minor structural movement of the floor slab above without transferring stress to the drywall and framing, which stops horizontal cracking at the top of walls. Poor alignment of studs, uneven track anchoring and failure to stagger drywall end joints are also avoidable issues that hurt the finished look.
Sustainability is an often-overlooked benefit of drywall steel. Steel is infinitely recyclable, and nearly all scrap drywall steel from construction sites can be collected and reprocessed. Unlike timber, it does not rely on forest harvesting, and modern galvanized coatings use low-impact zinc formulations. Combined with fast installation times, drywall steel cuts overall project timelines and reduces on-site labor waste. Prefabricated drywall steel packages arrive cut to length, reducing scrap on-site compared to lumber that requires heavy trimming.
Drywall steel remains the gold-standard framing material for interior drywall systems, balancing strength, consistency, fire safety and long-term stability. It solves many of the inherent weaknesses of wood framing while supporting fast, clean construction for walls and ceilings. Whether you are designing a commercial fit-out, finishing a basement partition, or building rental apartment interiors, matching the drywall steel gauge, stud spacing and accessories to the wall height and performance requirements will deliver a flat, crack-resistant drywall finish for decades. When paired with proper fasteners, layout and acoustic or fire-rated gypsum panels, drywall steel creates a reliable interior system trusted by professional drywall contractors across the globe.
Metal Stud and Metal Track: The Matching Framing Pair for Clean, Straight Drywall Partitions
Furring a Ceiling for Drywall: A Practical Guide to Level, Long-Lasting Ceiling Framing
Related Article