
What is Ceiling steel profile
2022-12-08
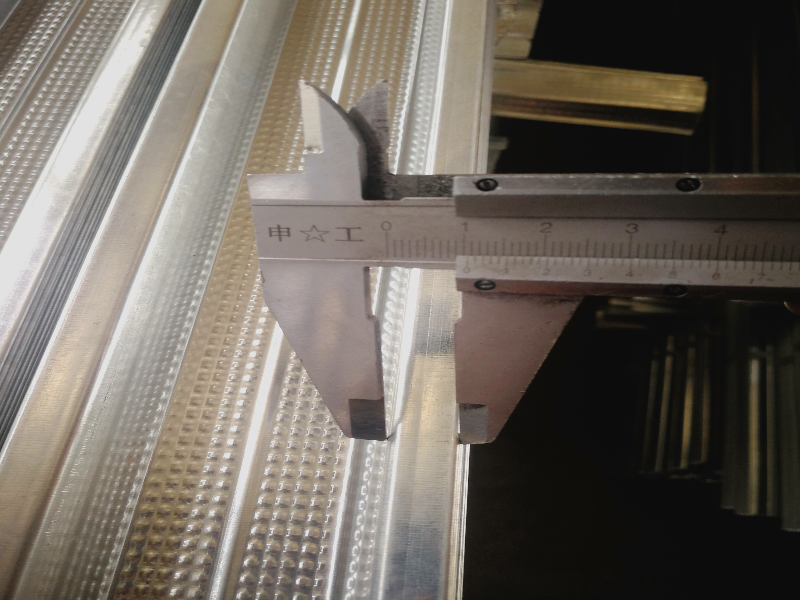
What is Ceiling steel profile.CEILING BATTEN SELECTION
Hopestar Ceiling Systems are divided into three distinct groups,each based on the connection between the Hopestar batten and the ceiling structure.Hopestar battens are available in multiple heights(See Table 2),and are fixed by either an Hopestar Strongback,an Hopestar Top Cross Rail,or direct-fix on an Hopestar Direct Fix Clip.
The Hopestar Ceiling Systems are all equitable in their ability to provide a base grid to fix GIB plasterboard to and their ability to be the batten system in GIB Plasterboard systems.It is important to note that all of the Hopestar Ceiling Systems included in this document can be used in GIB systems as the batten system.
The plenum space or the internal room height may dictate the system.For example an Hopestar Direct Fix system provides less distance between the ceiling structure and the GIB plasterboard lining,this may be suitable when greater internal room height is required.Conversely,a Hopestar Strongback or Hopestar Top Cross Rail system would be suitable where there’s a desire to make the ceiling lower than the ceiling structure.
Hopestar Strongback and Hopestar Top Cross Rail systems provide similar opportunities to create space between the ceiling structure and the GIB Plasterboard.As such,the selection is usually determined by an installer’s experience and preference.
Let’s grow together.We have advanced production equipment,leading production techniques,and strictly quality control.And We manufacture products from high-quality steel coils,products,and sales service make as your one-stop decoration construction supply shop.Hopestar Building is the senior steel manufacturer,the factory has more than 50 sets of production lines for galvanized steel profiles,T grid,and Accessories.The annual product quantity is 20,000 Tons.The factory has developed business with South America,Europe,Africa,and Oceania.we supply and have a commitment to making customers’projects a reality.
Ceiling Furring Channel Strength
What Is Ceiling Battens Mitre 10
Related Article

Ceiling wall angle, also known as perimeter angle or L-angle, is an indispensable L-shaped metal profile for suspended drywall ceiling systems. Roll-formed from cold-rolled galvanized steel, ceiling wall angle is fixed along the wall perimeter to support the ends of main channels and furring channels,
Ceiling Wall Angle – Galvanized L-Shaped Perimeter Trim for Suspended Drywall Ceilings

Galvanized steel profiles are the foundational metal framing components widely used in modern interior construction. Roll-formed from cold-rolled steel coated with protective zinc layer, galvanized steel profiles cover a full range of shapes including C studs, U tracks, omega channels,
Galvanized Steel Profiles – Reliable Cold Rolled Framing for Drywall Walls and Ceilings

Metal furring channel for ceiling is a vital secondary framing component widely used in suspended ceiling and drywall ceiling systems. Roll-formed from cold-rolled galvanized steel, this lightweight metal profile works together with main channels, hangers and wall angles to create a level,
Metal Furring Channel for Ceiling – Galvanized Secondary Framing for Suspended Drywall Ceilings

Metal omega channel, also widely called omega furring channel or hat channel, is an indispensable secondary metal framing profile for modern suspended ceilings and drywall wall furring systems. Named after its distinctive Ω shape, this profile is roll-formed from cold-rolled galvanized steel
Metal Omega Channel – Galvanized Omega Furring Channel for Drywall Ceiling and Wall Framing