
what is ceiling suspension system
2024-04-26
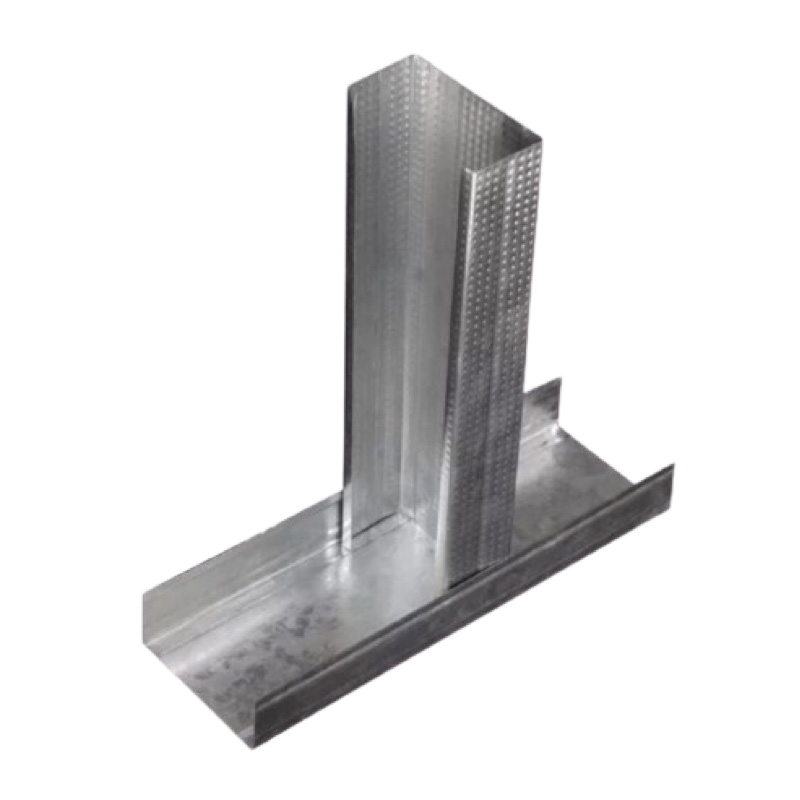
Ceiling suspension system, often referred to as ceiling grid system or ceiling suspension grid, is a widely used construction component in both commercial and residential settings. It provides a framework for suspending ceiling tiles, lights, speakers, air conditioning ducts, and other ceiling-mounted elements. The ceiling suspension system consists of a series of metal frames, wires, and hangers that work together to support the ceiling and its components.
The ceiling suspension system is designed to distribute weight evenly across the ceiling, ensuring stability and durability. The metal frames, known as runners or main beams, are typically installed parallel to each other, forming a grid-like structure. These frames are supported by wires or cables that are suspended from the building's structural elements, such as joists or beams.
Hangers are used to connect the ceiling tiles or other ceiling-mounted elements to the grid. These hangers can be adjusted to allow for proper spacing and leveling of the ceiling tiles. The ceiling tiles themselves are typically made of mineral fiber, gypsum board, or metal, and are placed over the grid, covering it and providing a finished ceiling surface.
In addition to providing a sturdy and level surface, the ceiling suspension system also offers several advantages. It allows for easy access to the ceiling cavity for repairs or modifications, as the tiles can be easily removed and replaced. The system is also highly flexible, allowing for the installation of various ceiling-mounted elements without the need for additional framing or support structures.
Ceiling suspension systems are commonly used in office buildings, schools, hospitals, retail spaces, and other commercial settings. They are also becoming increasingly popular in residential applications, as they provide a clean, modern look and offer better acoustical performance than traditional ceiling systems.
Installation of a ceiling suspension system typically requires the expertise of a professional contractor. The contractor will assess the building's structural integrity and determine the appropriate spacing and positioning of the frames, wires, and hangers. They will also ensure that the ceiling tiles are properly installed and aligned, providing a smooth and finished look.
Overall, the ceiling suspension system is a crucial component of any building, providing stability, durability, and a finished ceiling surface. Its flexibility and ease of installation make it a popular choice for both commercial and residential applications.
What are the general applications of light steel keel suspended ceilings in
Is the cost of light steel keel suspended ceiling expensive
Related Article

Ceiling wall angle, also known as perimeter angle or L-angle, is an indispensable L-shaped metal profile for suspended drywall ceiling systems. Roll-formed from cold-rolled galvanized steel, ceiling wall angle is fixed along the wall perimeter to support the ends of main channels and furring channels,
Ceiling Wall Angle – Galvanized L-Shaped Perimeter Trim for Suspended Drywall Ceilings

Galvanized steel profiles are the foundational metal framing components widely used in modern interior construction. Roll-formed from cold-rolled steel coated with protective zinc layer, galvanized steel profiles cover a full range of shapes including C studs, U tracks, omega channels,
Galvanized Steel Profiles – Reliable Cold Rolled Framing for Drywall Walls and Ceilings

Metal furring channel for ceiling is a vital secondary framing component widely used in suspended ceiling and drywall ceiling systems. Roll-formed from cold-rolled galvanized steel, this lightweight metal profile works together with main channels, hangers and wall angles to create a level,
Metal Furring Channel for Ceiling – Galvanized Secondary Framing for Suspended Drywall Ceilings

Metal omega channel, also widely called omega furring channel or hat channel, is an indispensable secondary metal framing profile for modern suspended ceilings and drywall wall furring systems. Named after its distinctive Ω shape, this profile is roll-formed from cold-rolled galvanized steel
Metal Omega Channel – Galvanized Omega Furring Channel for Drywall Ceiling and Wall Framing