
Steel Truss Roof
2026-08-10
A steel truss roof is a standardized structural roofing system composed of interconnected steel beams and triangular frame units, widely adopted in modern residential, commercial, industrial, and agricultural construction projects. As an upgraded alternative to traditional wooden roof frames and concrete roof structures, the steel truss roof features a stable triangular mechanical structure that evenly disperses roof loads, delivering outstanding structural performance and adaptability. It has become a mainstream roofing choice for new buildings and roof renovation works due to its high strength, lightweight design, and long service life.
The most remarkable advantage of a steel truss roof is its superior structural stability and load-bearing capacity. The integrated triangular truss design effectively resists external pressure from heavy snow, strong winds, and rainfall, avoiding common defects of traditional roofs such as deformation, sagging, and structural cracking. Made of high-quality galvanized steel, steel truss roofs possess excellent rust resistance, corrosion resistance, and oxidation resistance. They are not susceptible to mold, rot, or insect damage, enabling stable operation in humid, cold, and harsh outdoor environments for decades.
Steel truss roofs excel in construction efficiency and economic benefits. All truss components are prefabricated in factories with precise dimensions, requiring only simple assembly and fixing on the construction site. This modular installation method greatly shortens roofing construction cycles, reduces manual labor costs, and minimizes on-site construction waste. Compared with concrete roofs that require long curing periods and wooden roofs that demand frequent maintenance, steel truss roofs significantly lower overall project costs and later maintenance expenses, offering high cost performance for various construction scenarios.
Versatile adaptability and flexible design are other core strengths of steel truss roofs. They can be customized into various spans, slopes, and shapes to match different building styles, including large-span factory workshops, warehouse roofs, villa roofs, farm sheds, and public facility buildings. The lightweight steel structure reduces overall building load, lowering foundation bearing requirements and further optimizing construction investment. Additionally, steel truss roofs reserve sufficient internal space for thermal insulation, sound insulation, and waterproof materials, effectively improving indoor comfort and building energy efficiency.
In terms of environmental protection and safety, steel truss roofs meet modern green construction standards. Steel materials are 100% recyclable and reusable, reducing construction resource waste and carbon emissions. Meanwhile, steel structures feature excellent fire resistance, far surpassing the fireproof performance of wooden roof systems. With reliable seismic performance and structural safety, steel truss roofs have become an indispensable, practical, and future-proof roofing solution for modern construction industries worldwide.
Industrial Warehouse Building
Prefabricated Steel House
Related Article

Ceiling wall angle, also known as perimeter angle or L-angle, is an indispensable L-shaped metal profile for suspended drywall ceiling systems. Roll-formed from cold-rolled galvanized steel, ceiling wall angle is fixed along the wall perimeter to support the ends of main channels and furring channels,
Ceiling Wall Angle – Galvanized L-Shaped Perimeter Trim for Suspended Drywall Ceilings

Galvanized steel profiles are the foundational metal framing components widely used in modern interior construction. Roll-formed from cold-rolled steel coated with protective zinc layer, galvanized steel profiles cover a full range of shapes including C studs, U tracks, omega channels,
Galvanized Steel Profiles – Reliable Cold Rolled Framing for Drywall Walls and Ceilings

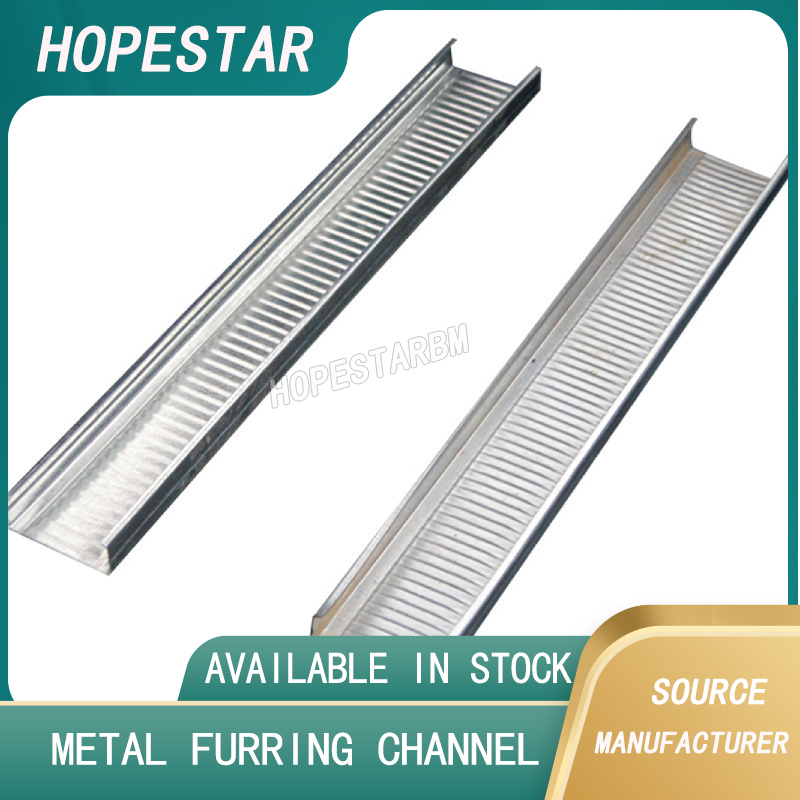
Metal furring channel for ceiling is a vital secondary framing component widely used in suspended ceiling and drywall ceiling systems. Roll-formed from cold-rolled galvanized steel, this lightweight metal profile works together with main channels, hangers and wall angles to create a level,
Metal Furring Channel for Ceiling – Galvanized Secondary Framing for Suspended Drywall Ceilings

Metal omega channel, also widely called omega furring channel or hat channel, is an indispensable secondary metal framing profile for modern suspended ceilings and drywall wall furring systems. Named after its distinctive Ω shape, this profile is roll-formed from cold-rolled galvanized steel
Metal Omega Channel – Galvanized Omega Furring Channel for Drywall Ceiling and Wall Framing