
Steel Frame House
2026-07-10
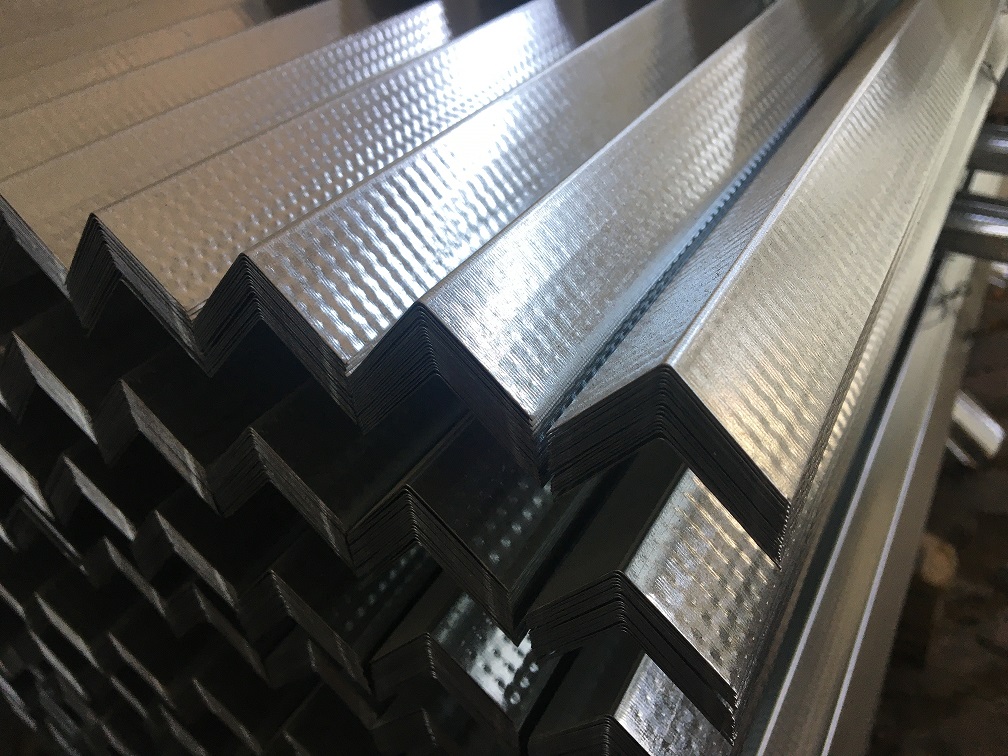
A steel frame house has emerged as a leading modern housing solution, replacing traditional wooden and brick structures for residential, villa, and commercial building projects worldwide. With high-strength galvanized steel as the core structural material, steel frame construction delivers unparalleled advantages in durability, construction efficiency, safety, and environmental friendliness, making it a top choice for modern green and prefabricated architecture.
Superior structural durability is the most prominent feature of steel frame houses. The hot-dip galvanized steel frame effectively resists rust, corrosion, insect damage, and mold growth, avoiding the common defects of wooden structures such as rotting and deformation. Unlike concrete buildings that are prone to cracking, steel frame structures feature stable physical properties and strong toughness. They can withstand extreme weather including strong winds, heavy rains, and moderate earthquakes, ensuring long-term structural safety. With scientific design and standard installation, the service life of a steel frame house can exceed 50 years, far exceeding traditional residential buildings.
Fast construction and excellent cost performance make steel frame houses popular among homeowners and developers. All steel frame components are prefabricated in factories with precise dimensions, requiring only on-site assembly and fixation. This construction mode greatly shortens the project cycle; a complete residential house can be finished within a few weeks, saving a large amount of labor and time costs. In addition, the lightweight steel structure reduces the load on the foundation, lowering foundation construction expenses. Meanwhile, its stable structure minimizes later maintenance costs, bringing more economic benefits for long-term residence.
Steel frame houses also stand out for their energy efficiency and environmental sustainability. The hollow steel frame structure can be perfectly matched with thermal insulation materials such as aluminum foil foam and rock wool, forming an efficient thermal insulation and sound insulation system. It effectively isolates external high and low temperatures, reduces the energy consumption of air conditioning and heating, and creates a constant-temperature, quiet indoor living environment. Moreover, steel materials are 100% recyclable and reusable, producing almost no construction waste during construction, which fully complies with global low-carbon and green building standards.
Flexible design and high comfort further enrich the practical value of steel frame houses. The lightweight and high-strength steel structure supports flexible space layout, allowing personalized customization of house styles, room patterns, and appearances without structural limitations. The integrated sealing and thermal insulation design avoids common problems such as water leakage and heat loss of traditional houses. Safe, comfortable, eco-friendly, and economical, steel frame houses have become the mainstream trend of future residential construction.
Galvanized Angle Steel
Aluminum Foil Foam Insulation
Related Article

Ceiling wall angle, also known as perimeter angle or L-angle, is an indispensable L-shaped metal profile for suspended drywall ceiling systems. Roll-formed from cold-rolled galvanized steel, ceiling wall angle is fixed along the wall perimeter to support the ends of main channels and furring channels,
Ceiling Wall Angle – Galvanized L-Shaped Perimeter Trim for Suspended Drywall Ceilings

Galvanized steel profiles are the foundational metal framing components widely used in modern interior construction. Roll-formed from cold-rolled steel coated with protective zinc layer, galvanized steel profiles cover a full range of shapes including C studs, U tracks, omega channels,
Galvanized Steel Profiles – Reliable Cold Rolled Framing for Drywall Walls and Ceilings

Metal furring channel for ceiling is a vital secondary framing component widely used in suspended ceiling and drywall ceiling systems. Roll-formed from cold-rolled galvanized steel, this lightweight metal profile works together with main channels, hangers and wall angles to create a level,
Metal Furring Channel for Ceiling – Galvanized Secondary Framing for Suspended Drywall Ceilings

Metal omega channel, also widely called omega furring channel or hat channel, is an indispensable secondary metal framing profile for modern suspended ceilings and drywall wall furring systems. Named after its distinctive Ω shape, this profile is roll-formed from cold-rolled galvanized steel
Metal Omega Channel – Galvanized Omega Furring Channel for Drywall Ceiling and Wall Framing