
Metal Stud Framing
2026-08-14
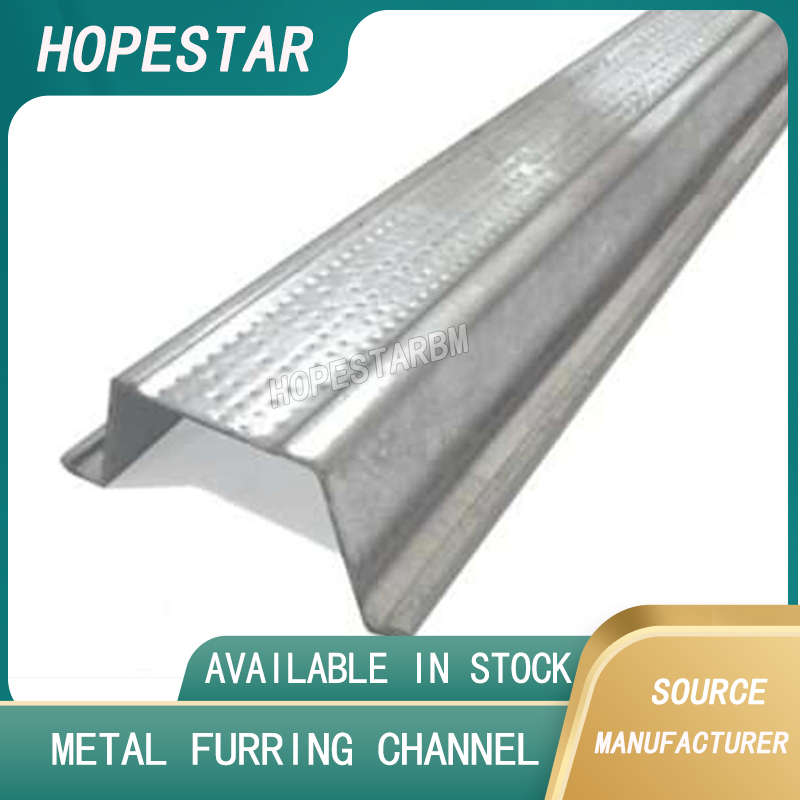
Metal stud framing is a standardized lightweight structural system composed of galvanized steel studs, tracks, and auxiliary fittings, widely used for non-load-bearing interior partitions, wall enclosures, and space division in modern architecture. As a core alternative to traditional wood framing, this cold-formed steel system has dominated commercial, institutional, and high-rise residential construction due to its superior stability, fire safety, and eco-friendly performance. With the rapid popularization of prefabricated building technology, metal stud framing has become the universal standard solution for interior decoration projects worldwide.
Structural stability and long-term durability are the most prominent advantages of metal stud framing. According to 2026 international construction industry reports, standard metal studs adopt hot-dip galvanized treatment with a coating thickness of over 85μm, providing excellent anti-corrosion and anti-rust capabilities. Unlike wooden frames that are prone to shrinkage, warping, mildew and termite damage, steel framing maintains stable dimensional accuracy permanently. Field detection data shows that metal stud walls reduce structural deformation and surface cracking rates by 92% compared with wood walls, and their design service life can reach 60 to 70 years, four times longer than traditional wood framing structures.
Metal stud framing greatly improves construction efficiency and project controllability. All steel stud components are factory prefabricated with unified specifications and reserved installation holes, supporting rapid on-site assembly. Industry statistics indicate that metal framing construction saves 35% to 45% of working time compared with traditional wood framing. Meanwhile, its standardized production lowers on-site material waste to below 5%, far lower than the 22% average waste rate of wood structure construction. In addition, the lightweight steel structure reduces building dead load by approximately 38%, effectively optimizing the overall structural stress and safety redundancy of buildings.
This system also boasts outstanding fire resistance and environmental benefits. Galvanized steel is a non-combustible material with no flame spread or toxic smoke emission during fires. Matched with fireproof drywall, metal stud framing can achieve a 2-hour fire resistance rating, fully meeting international building fire safety codes. In terms of green construction, construction steel has a recycling rate of up to 95%, and the low-carbon prefabricated construction mode effectively reduces building embodied carbon, helping projects obtain LEED and other green building certifications.
Currently, the market penetration rate of metal stud framing exceeds 88% in global commercial building interior projects. Driven by modular construction and low-carbon development trends, metal stud framing will continue to replace traditional building materials, becoming an irreplaceable core framing system in modern architectural interior engineering.
Drywall Corner Bead
Metal Furring Channel
Related Article

Ceiling wall angle, also known as perimeter angle or L-angle, is an indispensable L-shaped metal profile for suspended drywall ceiling systems. Roll-formed from cold-rolled galvanized steel, ceiling wall angle is fixed along the wall perimeter to support the ends of main channels and furring channels,
Ceiling Wall Angle – Galvanized L-Shaped Perimeter Trim for Suspended Drywall Ceilings

Galvanized steel profiles are the foundational metal framing components widely used in modern interior construction. Roll-formed from cold-rolled steel coated with protective zinc layer, galvanized steel profiles cover a full range of shapes including C studs, U tracks, omega channels,
Galvanized Steel Profiles – Reliable Cold Rolled Framing for Drywall Walls and Ceilings

Metal furring channel for ceiling is a vital secondary framing component widely used in suspended ceiling and drywall ceiling systems. Roll-formed from cold-rolled galvanized steel, this lightweight metal profile works together with main channels, hangers and wall angles to create a level,
Metal Furring Channel for Ceiling – Galvanized Secondary Framing for Suspended Drywall Ceilings

Metal omega channel, also widely called omega furring channel or hat channel, is an indispensable secondary metal framing profile for modern suspended ceilings and drywall wall furring systems. Named after its distinctive Ω shape, this profile is roll-formed from cold-rolled galvanized steel
Metal Omega Channel – Galvanized Omega Furring Channel for Drywall Ceiling and Wall Framing