
Metal furring channels install
2024-05-22
1)、 Material preparation
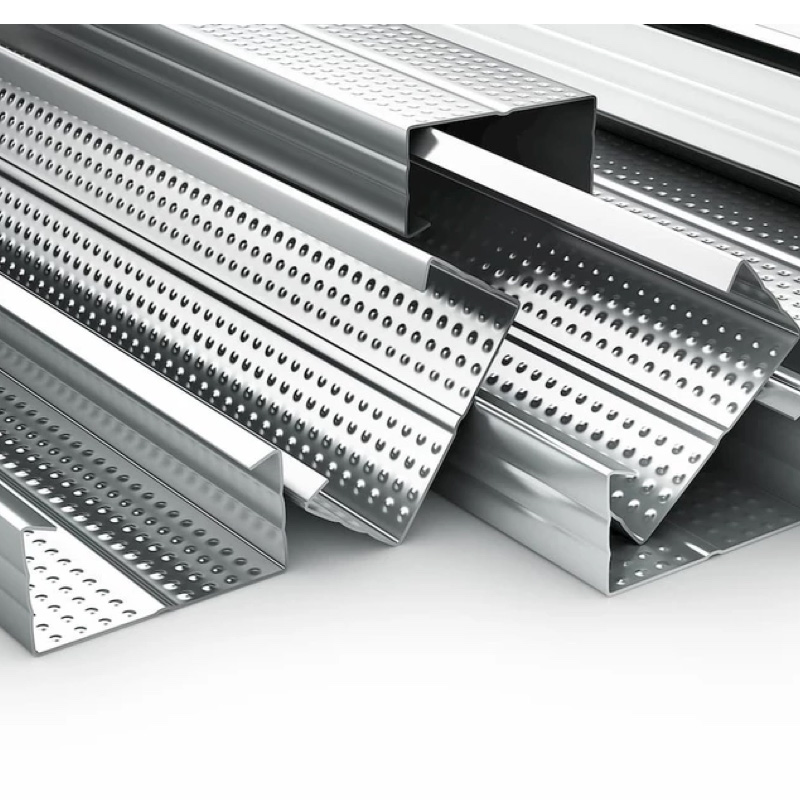
1.1 Keel: Select hot-dip galvanized steel plate keel with a specification of 38 × 24 × 0.6mm, and customize the length according to actual needs.
1.2 Plate: Select aluminum buckle plate with a specification of 600 × 600mm, and the color and pattern can be selected according to customer requirements. At the same time, corresponding U-shaped, L-shaped, Z-shaped fixing components are required.
1.3 Line lights: T5 or T8 line lights should be selected according to actual needs, and the length should be customized according to actual needs.
2)、 Keel installation
2.1 Horizontal positioning: Use a spirit level to perform horizontal positioning and marking on the suspended ceiling wall, and determine the height of the ceiling and the installation position of the keel.
2.2 Keel fixation: Determine the installation position of the keel based on the line marking, drill holes on the wall with an electric drill, and fix it with expansion bolts.
2.3 Keel adjustment: After installing the keel, adjust it with a spirit level to make the keel level.
3)、 Plate fixation
3.1 Inspection: Before installing the ceiling panel, carefully check the flatness of the keel. If the keel is found to be uneven, it needs to be adjusted and re fixed.
3.2 Installation of aluminum buckle plate: Place the aluminum buckle plate into the reserved gap in the middle of the keel, and press the edges of the plate by hand to make it bite the keel.
3.3 Fixed aluminum buckle plate: Use U-shaped, L-shaped, and Z-shaped fasteners to fix the plate on the keel, and ground the aluminum buckle plate with a grounding wire.
4)、 Line light installation
4.1 Accurate positioning: Before installing the line lights, it is necessary to first develop a circuit diagram and conduct accurate positioning.
4.2 Drilling: Use an electric drill to drill holes on the aluminum buckle plate and install the wire lamp inside.
4.3 Wiring: Connect the wire lamp to the power supply and switch, and conduct a test.
5)、 Fire prevention treatment
5.1 Fire resistant coating: After the installation of the aluminum buckle plate is completed, it is necessary to apply fire resistant coating to improve the fire resistance level of the ceiling.
5.2 In addition, if there are ventilation openings or other openings in the ceiling, corresponding fire hole covers or other fire prevention measures need to be installed according to actual needs.
The above is a detailed introduction to the construction process of metal keel suspended ceiling. During the construction process, it is necessary to strictly follow the process requirements, pay attention to the selection of materials and the details of construction, and ensure the aesthetics and safety of the suspended ceiling. If you have any questions or issues, you can communicate with the construction party or manufacturer in a timely manner to seek help and solutions.
What is a metal furring channel?
Furring Channel Main functions and usage precautions
Related Article

Ceiling wall angle, also known as perimeter angle or L-angle, is an indispensable L-shaped metal profile for suspended drywall ceiling systems. Roll-formed from cold-rolled galvanized steel, ceiling wall angle is fixed along the wall perimeter to support the ends of main channels and furring channels,
Ceiling Wall Angle – Galvanized L-Shaped Perimeter Trim for Suspended Drywall Ceilings

Galvanized steel profiles are the foundational metal framing components widely used in modern interior construction. Roll-formed from cold-rolled steel coated with protective zinc layer, galvanized steel profiles cover a full range of shapes including C studs, U tracks, omega channels,
Galvanized Steel Profiles – Reliable Cold Rolled Framing for Drywall Walls and Ceilings

Metal furring channel for ceiling is a vital secondary framing component widely used in suspended ceiling and drywall ceiling systems. Roll-formed from cold-rolled galvanized steel, this lightweight metal profile works together with main channels, hangers and wall angles to create a level,
Metal Furring Channel for Ceiling – Galvanized Secondary Framing for Suspended Drywall Ceilings

Metal omega channel, also widely called omega furring channel or hat channel, is an indispensable secondary metal framing profile for modern suspended ceilings and drywall wall furring systems. Named after its distinctive Ω shape, this profile is roll-formed from cold-rolled galvanized steel
Metal Omega Channel – Galvanized Omega Furring Channel for Drywall Ceiling and Wall Framing