
Metal Frame Building
2026-07-17
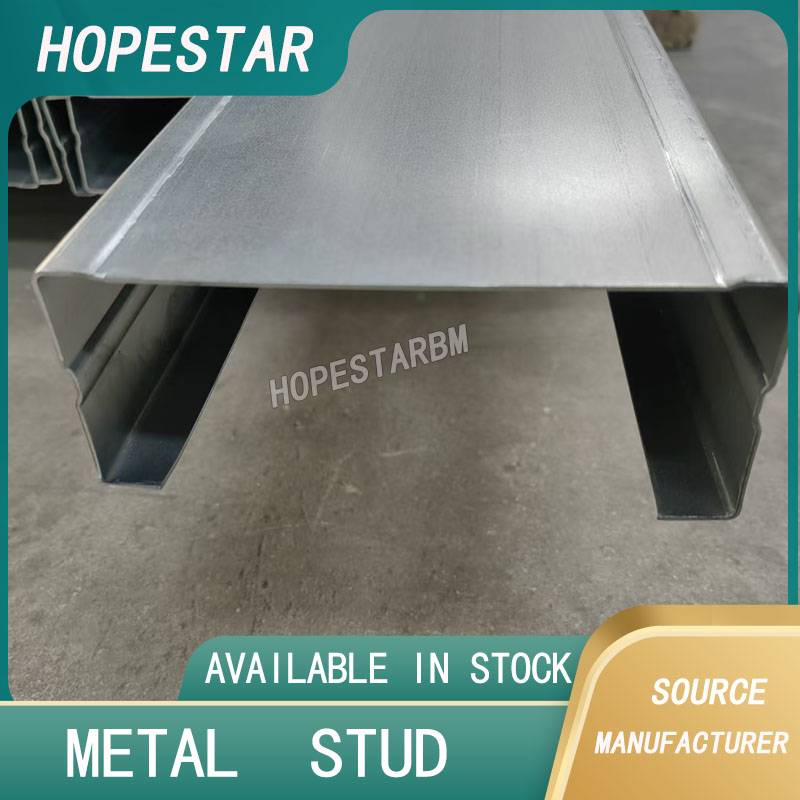
A metal frame building has rapidly become a top choice for modern commercial, residential, and industrial construction projects. Favored by builders, investors, and property owners, metal frame structures outperform traditional wood and concrete buildings in durability, flexibility, and cost savings. Whether you need a warehouse, workshop, residential house, garage, or customized commercial space, a metal frame building delivers reliable, long-lasting results that adapt to diverse construction needs and environmental conditions.
The most prominent advantage of a metal frame building is its superior structural durability and low maintenance requirements. Made of high-strength galvanized steel, metal frames are resistant to common construction hazards that damage traditional buildings. They do not rot, warp, shrink, or accumulate mold in humid environments. Moreover, metal structures are completely termite-proof and pest-free, eliminating hidden structural risks. With professional anti-rust and anti-corrosion coatings, a standard metal frame building can serve for over 50 years with minimal upkeep, far exceeding the service life of wooden frame buildings.
Cost efficiency and fast construction speed are two core benefits that make metal frame buildings popular worldwide. Most metal frame components are prefabricated in factories with precise standardized sizes. These pre-made parts can be directly assembled on-site, greatly shortening construction cycles and cutting labor costs. Unlike concrete construction that requires long curing periods, metal frame assembly is not affected by mild weather changes. In addition, metal materials are lightweight yet extremely sturdy, which reduces foundation construction costs and lowers overall project investment significantly.
Metal frame buildings also stand out for their excellent safety performance and environmental sustainability. Metal is a non-flammable material that effectively restricts fire spread, greatly improving building fire safety. The rigid frame structure boasts strong wind resistance and seismic performance, able to withstand extreme weather and geological impacts. Environmentally, construction steel is 100% recyclable, and prefabricated construction produces nearly 90% less waste than traditional building methods. It minimizes site pollution and aligns perfectly with modern green building and energy-saving standards.
Besides practicality and safety, metal frame buildings offer outstanding design flexibility. Their high strength-to-weight ratio supports large-span open spaces without excessive supporting columns, creating flexible interior layouts for various usage scenarios. Owners can freely customize building sizes, window designs, roof styles, and exterior appearances to meet personalized aesthetic and functional demands.
In summary, metal frame buildings combine durability, safety, affordability, and eco-friendliness perfectly. They are a future-oriented construction solution suitable for almost all building types. For anyone pursuing stable quality, low long-term costs, and fast construction, a metal frame building is undoubtedly the ideal choice for modern construction projects.
Aluminum Thermal Insulation Sheet
House Steel Frame
Related Article

Ceiling wall angle, also known as perimeter angle or L-angle, is an indispensable L-shaped metal profile for suspended drywall ceiling systems. Roll-formed from cold-rolled galvanized steel, ceiling wall angle is fixed along the wall perimeter to support the ends of main channels and furring channels,
Ceiling Wall Angle – Galvanized L-Shaped Perimeter Trim for Suspended Drywall Ceilings

Galvanized steel profiles are the foundational metal framing components widely used in modern interior construction. Roll-formed from cold-rolled steel coated with protective zinc layer, galvanized steel profiles cover a full range of shapes including C studs, U tracks, omega channels,
Galvanized Steel Profiles – Reliable Cold Rolled Framing for Drywall Walls and Ceilings

Metal furring channel for ceiling is a vital secondary framing component widely used in suspended ceiling and drywall ceiling systems. Roll-formed from cold-rolled galvanized steel, this lightweight metal profile works together with main channels, hangers and wall angles to create a level,
Metal Furring Channel for Ceiling – Galvanized Secondary Framing for Suspended Drywall Ceilings

Metal omega channel, also widely called omega furring channel or hat channel, is an indispensable secondary metal framing profile for modern suspended ceilings and drywall wall furring systems. Named after its distinctive Ω shape, this profile is roll-formed from cold-rolled galvanized steel
Metal Omega Channel – Galvanized Omega Furring Channel for Drywall Ceiling and Wall Framing