
Introduction to the installation steps of light steel keel
2024-03-20
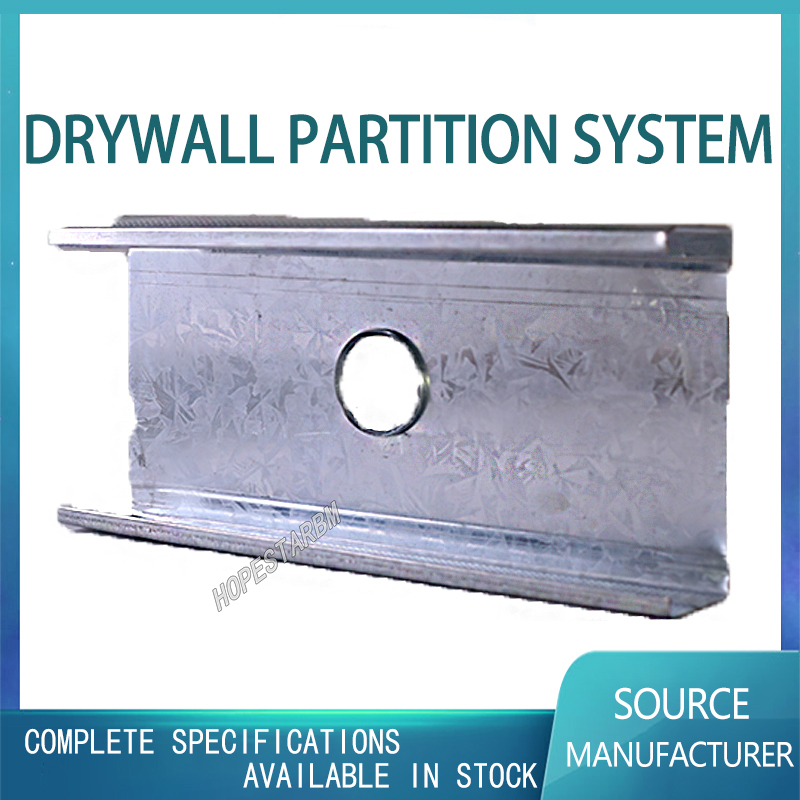
Light steel keel is a new type of building material, which is widely used in hotels, stations, office buildings, amusement parks, indoor decoration, etc. So, below, the editor will share with you how to install light steel keel and what to pay attention to when installing light steel keel ceiling?
How to install light steel keel
Installation steps for light steel keel:
1. The first step is to install the suspension rod.
2. Install the edge keel properly: The installation of the edge keel needs to be marked according to the design requirements, and then fixed with screws.
3. Install the main keel: Hang the main keel on the suspension rod and level it after hanging.
4. Installation of secondary keel: Install tightly against the main keel, with a spacing of generally 30-60cm.
5. Correct the skeleton of the light steel keel.
6. Installation of gypsum decorative board: It should be overlapped within the framework frame of the keel assembly.
Australian Light Steel Keel Prices: Market Status, Influencing Factors, and Future Trends
What is Ceiling steel
Related Article

Ceiling wall angle, also known as perimeter angle or L-angle, is an indispensable L-shaped metal profile for suspended drywall ceiling systems. Roll-formed from cold-rolled galvanized steel, ceiling wall angle is fixed along the wall perimeter to support the ends of main channels and furring channels,
Ceiling Wall Angle – Galvanized L-Shaped Perimeter Trim for Suspended Drywall Ceilings

Galvanized steel profiles are the foundational metal framing components widely used in modern interior construction. Roll-formed from cold-rolled steel coated with protective zinc layer, galvanized steel profiles cover a full range of shapes including C studs, U tracks, omega channels,
Galvanized Steel Profiles – Reliable Cold Rolled Framing for Drywall Walls and Ceilings

Metal furring channel for ceiling is a vital secondary framing component widely used in suspended ceiling and drywall ceiling systems. Roll-formed from cold-rolled galvanized steel, this lightweight metal profile works together with main channels, hangers and wall angles to create a level,
Metal Furring Channel for Ceiling – Galvanized Secondary Framing for Suspended Drywall Ceilings

Metal omega channel, also widely called omega furring channel or hat channel, is an indispensable secondary metal framing profile for modern suspended ceilings and drywall wall furring systems. Named after its distinctive Ω shape, this profile is roll-formed from cold-rolled galvanized steel
Metal Omega Channel – Galvanized Omega Furring Channel for Drywall Ceiling and Wall Framing