
Introduction to the characteristics and installation process of light steel keel suspended ceiling
2024-05-10
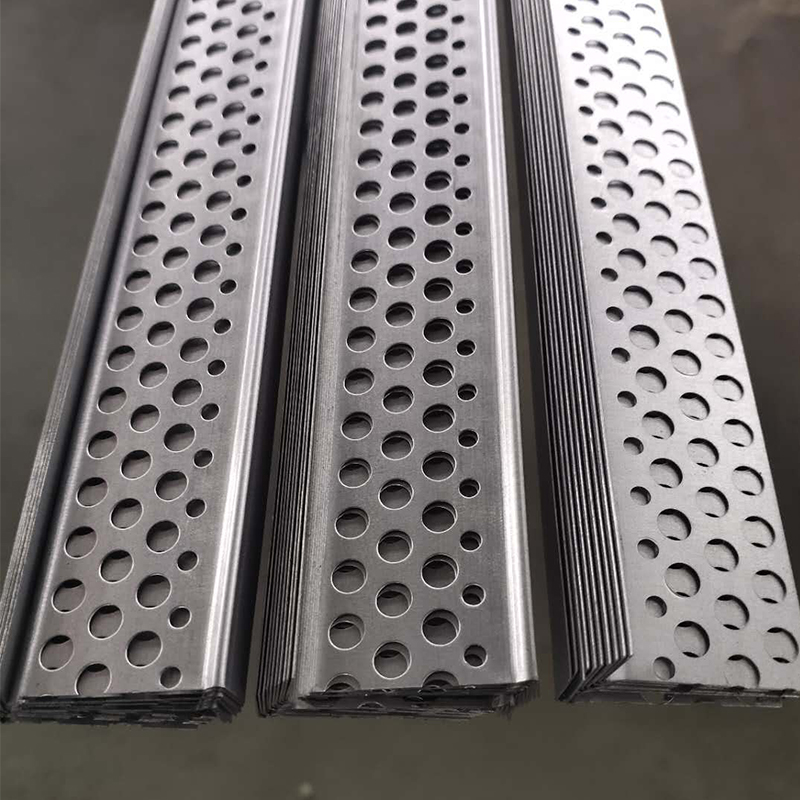
Light steel keel suspended ceiling is a common form of suspended ceiling, which is composed of light steel keel and cover panel. Light steel keel is a type of steel with high strength, light weight, and good fire resistance, which can be used to make various types of ceilings. Cover panel is a type of surface decorative material, usually made of materials such as aluminum board, gypsum board, calcium silicate board, etc.
The characteristics of light steel keel suspended ceiling include the following:
1. High strength: Light steel keel has high strength and can withstand large weight and pressure, making it suitable for various large buildings and spaces.
2. Lightweight: The lightweight steel keel is easy to install and can effectively reduce the load on buildings.
3. Good fire resistance: The light steel keel has undergone special treatment and has good fire resistance performance, which can effectively improve the safety performance of the building.
4. Good decoration: The cover panel can be customized with various colors and textures, which can coordinate with the interior decoration style and improve the decorative effect of the building.
5. Easy to maintain: The light steel keel ceiling is easy to clean and maintain, and can be cleaned with a damp cloth or professional cleaning agent.
The application range of light steel keel suspended ceiling is very wide, suitable for indoor decoration of various buildings, such as shopping malls, hotels, offices, hospitals, etc. At the same time, it is also applicable to various types of spaces, such as spaces under elevated bridges, underground spaces, etc.
When installing the light steel keel ceiling, the following points need to be noted:
1. Install according to the design requirements to ensure that the arrangement and connection of the keel comply with the specifications.
When installing the cover panel, ensure the flatness and verticality of the board to avoid bending or twisting.
When fixing the cover panel, professional fixing parts and glue should be used to ensure firm and reliable fixation.
4. During the installation process, attention should be paid to protecting the cover panel and light steel keel to avoid scratches or deformation.
5. After installation, acceptance should be carried out to ensure that the quality and safety of the ceiling meet the requirements.
In summary, light steel keel suspended ceiling is a common form of ceiling with high strength, light weight, and good fire resistance, suitable for indoor decoration of various buildings and various types of spaces. During installation, attention should be paid to operating according to specifications to ensure the quality and safety of the installation.
What are the advantages of European light steel keel partition walls
How much does European light steel keel ceiling usually cost?
Related Article

Ceiling wall angle, also known as perimeter angle or L-angle, is an indispensable L-shaped metal profile for suspended drywall ceiling systems. Roll-formed from cold-rolled galvanized steel, ceiling wall angle is fixed along the wall perimeter to support the ends of main channels and furring channels,
Ceiling Wall Angle – Galvanized L-Shaped Perimeter Trim for Suspended Drywall Ceilings

Galvanized steel profiles are the foundational metal framing components widely used in modern interior construction. Roll-formed from cold-rolled steel coated with protective zinc layer, galvanized steel profiles cover a full range of shapes including C studs, U tracks, omega channels,
Galvanized Steel Profiles – Reliable Cold Rolled Framing for Drywall Walls and Ceilings

Metal furring channel for ceiling is a vital secondary framing component widely used in suspended ceiling and drywall ceiling systems. Roll-formed from cold-rolled galvanized steel, this lightweight metal profile works together with main channels, hangers and wall angles to create a level,
Metal Furring Channel for Ceiling – Galvanized Secondary Framing for Suspended Drywall Ceilings

Metal omega channel, also widely called omega furring channel or hat channel, is an indispensable secondary metal framing profile for modern suspended ceilings and drywall wall furring systems. Named after its distinctive Ω shape, this profile is roll-formed from cold-rolled galvanized steel
Metal Omega Channel – Galvanized Omega Furring Channel for Drywall Ceiling and Wall Framing