
House Steel Frame
2026-07-17
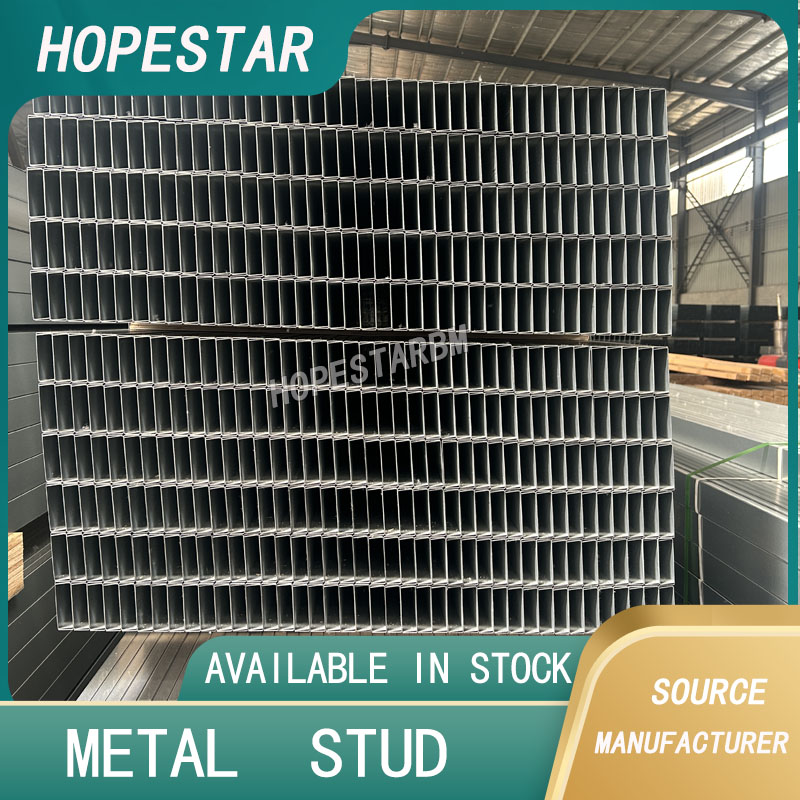
A house steel frame has become the most trusted modern construction choice for residential buildings worldwide, replacing traditional timber frames with unmatched strength, durability, and sustainability. For homeowners and builders seeking long-term value, structural stability, and cost-effectiveness, steel frame housing stands out as a premium alternative that solves the common flaws of wood-framed homes. Whether for new residential builds, prefabricated houses, or customized villas, steel framing delivers reliable performance for all climate and terrain conditions.
One of the biggest advantages of a house steel frame is its exceptional structural durability and weather resistance. Unlike wooden frames that easily warp, shrink, rot, or grow mold over time, high-grade steel frames feature anti-corrosion and rust-proof coatings, supporting a service life of over 50 years. This rigid structure can withstand level 12 strong winds and high-magnitude earthquakes, providing superior safety against extreme weather, storms, and geological changes. Additionally, steel is completely termite-proof and borer-resistant, eliminating hidden structural damages caused by pests that plague traditional wooden houses.
House steel frame construction also excels in eco-friendliness and cost efficiency, making it a sustainable green building option. Steel is 100% recyclable, and prefabricated steel frame components generate only 2% construction waste, far less than the 20% waste rate of timber construction. The lightweight yet high-strength steel material reduces foundation load and cuts overall construction costs. Meanwhile, standardized prefabricated parts enable fast on-site assembly with no need for complex tools, greatly shortening project cycles and lowering labor expenses for homeowners and contractors.
Design flexibility is another key benefit of steel frame houses. Steel’s high strength-to-weight ratio supports open floor plans, large window designs, and creative architectural layouts without compromising structural stability. It adapts perfectly to sloping lands and environmentally sensitive construction sites with minimal ground disruption. Moreover, steel frames offer excellent fire resistance, as non-flammable steel effectively prevents fire spread, greatly improving residential fire safety and meeting strict building compliance standards.
In conclusion, the house steel frame is a future-proof construction solution that integrates safety, durability, environmental protection, and design versatility. It eliminates the defects of traditional building frames, reduces long-term maintenance costs, and delivers stable, comfortable, and safe living spaces. For modern home construction, choosing a steel frame house means investing in long-lasting quality and sustainable living.
Metal Frame Building
Metal Corner Bead
Related Article

Ceiling wall angle, also known as perimeter angle or L-angle, is an indispensable L-shaped metal profile for suspended drywall ceiling systems. Roll-formed from cold-rolled galvanized steel, ceiling wall angle is fixed along the wall perimeter to support the ends of main channels and furring channels,
Ceiling Wall Angle – Galvanized L-Shaped Perimeter Trim for Suspended Drywall Ceilings

Galvanized steel profiles are the foundational metal framing components widely used in modern interior construction. Roll-formed from cold-rolled steel coated with protective zinc layer, galvanized steel profiles cover a full range of shapes including C studs, U tracks, omega channels,
Galvanized Steel Profiles – Reliable Cold Rolled Framing for Drywall Walls and Ceilings

Metal furring channel for ceiling is a vital secondary framing component widely used in suspended ceiling and drywall ceiling systems. Roll-formed from cold-rolled galvanized steel, this lightweight metal profile works together with main channels, hangers and wall angles to create a level,
Metal Furring Channel for Ceiling – Galvanized Secondary Framing for Suspended Drywall Ceilings

Metal omega channel, also widely called omega furring channel or hat channel, is an indispensable secondary metal framing profile for modern suspended ceilings and drywall wall furring systems. Named after its distinctive Ω shape, this profile is roll-formed from cold-rolled galvanized steel
Metal Omega Channel – Galvanized Omega Furring Channel for Drywall Ceiling and Wall Framing