
Gypsum Board.How to construct the kitchen ceiling?
2022-09-30
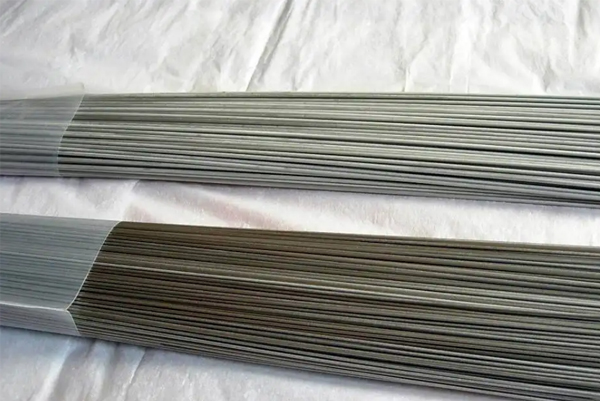
Gypsum Board.How to construct the kitchen ceiling? After detailed measurement work, the "elastic line method" is used to pop up the horizontal line on the wall with ink, determine the horizontal position, and mark the corresponding range on each line, so as to facilitate the wood square to be nailed into the pores in the later stage.
01. How to construct the kitchen ceiling?
1. Install the corner line
After detailed measurement
Use the "snap line method" to snap a horizontal line on the wall with ink
Determine the horizontal position
Mark each line range accordingly
It is convenient to nail the wood square into the hole in the later stage
2. Hanging screw rod expansion support on the top of the kitchen
Make measurements at the top of the space
After the dimension measurement is correct, drill holes for installation and mark
The expansion bolt on the screw support is nailed into the eyelet for installation
Remember to use expansion bolts instead of foam nails
In this way, a vertical suspension bracket was installed on the top of the kitchen
3. Install the main keel and aluminum gusset plate
The main keel will be hung on this vertical support
Then snap the auxiliary keel on the installed main keel with metal gasket
There is no problem measuring the dimensions
The aluminum gusset plate can be installed
In areas with irregular corner edges
Cut the appropriate size according to the position before installation
02. Is the ceiling installed first in the kitchen or the hanging cabinet installed first?
This is about kitchen ceiling installation
Many people dispute very different issues
Is the hanging cabinet installed first or the ceiling installed first?
First, there are two cases
In case of waterproof gypsum board ceiling
The ceiling must be suspended first, and then the hanging cabinet must be made
If it is aluminum gusset plate or honeycomb plate
The hanging cabinet must be installed first, and then the ceiling
If the aluminum gusset plate ceiling is adopted, install the ceiling first and then the hanging cabinet
There will be a gap at the closing between the ceiling and the hanging cabinet
The hanging cabinet covers the closing line of the ceiling
It is easy to accumulate ash and breed cockroaches in the existing gap
Some people may want to install it from board to top
At the junction of ceiling and ceiling
Sealing treatment with glass glue
This operation lacks the beautiful effect of closing the edge strip
And there is no visual sense of hierarchy
If the hanging cabinet is installed first and then the ceiling is installed
Then the junction of the ceiling of the hanging cabinet shall be closed
It perfectly enriches the sense of hierarchy and integrity
And there is no gap
In addition, the smoke exhaust pipe and power socket of the range hood
And exhaust gas exhaust pipe of gas water heater
And gas pipelines shall be embedded in advance before installing the ceiling
So as to avoid all kinds of problems and unnecessary troubles in the later stage
01. How to construct the kitchen ceiling?
1. Install the corner line
After detailed measurement
Use the "snap line method" to snap a horizontal line on the wall with ink
Determine the horizontal position
Mark each line range accordingly
It is convenient to nail the wood square into the hole in the later stage
2. Hanging screw rod expansion support on the top of the kitchen
Make measurements at the top of the space
After the dimension measurement is correct, drill holes for installation and mark
The expansion bolt on the screw support is nailed into the eyelet for installation
Remember to use expansion bolts instead of foam nails
In this way, a vertical suspension bracket was installed on the top of the kitchen
3. Install the main keel and aluminum gusset plate
The main keel will be hung on this vertical support
Then snap the auxiliary keel on the installed main keel with metal gasket
There is no problem measuring the dimensions
The aluminum gusset plate can be installed
In areas with irregular corner edges
Cut the appropriate size according to the position before installation
02. Is the ceiling installed first in the kitchen or the hanging cabinet installed first?
This is about kitchen ceiling installation
Many people dispute very different issues
Is the hanging cabinet installed first or the ceiling installed first?
First, there are two cases
In case of waterproof gypsum board ceiling
The ceiling must be suspended first, and then the hanging cabinet must be made
If it is aluminum gusset plate or honeycomb plate
The hanging cabinet must be installed first, and then the ceiling
If the aluminum gusset plate ceiling is adopted, install the ceiling first and then the hanging cabinet
There will be a gap at the closing between the ceiling and the hanging cabinet
The hanging cabinet covers the closing line of the ceiling
It is easy to accumulate ash and breed cockroaches in the existing gap
Some people may want to install it from board to top
At the junction of ceiling and ceiling
Sealing treatment with glass glue
This operation lacks the beautiful effect of closing the edge strip
And there is no visual sense of hierarchy
If the hanging cabinet is installed first and then the ceiling is installed
Then the junction of the ceiling of the hanging cabinet shall be closed
It perfectly enriches the sense of hierarchy and integrity
And there is no gap
In addition, the smoke exhaust pipe and power socket of the range hood
And exhaust gas exhaust pipe of gas water heater
And gas pipelines shall be embedded in advance before installing the ceiling
So as to avoid all kinds of problems and unnecessary troubles in the later stage
Plasterboard Profile.Gypsum board and calcium silicate board
Metal Profile Meaning.France monopolizes metal materials
Related Article

Ceiling wall angle, also known as perimeter angle or L-angle, is an indispensable L-shaped metal profile for suspended drywall ceiling systems. Roll-formed from cold-rolled galvanized steel, ceiling wall angle is fixed along the wall perimeter to support the ends of main channels and furring channels,
Ceiling Wall Angle – Galvanized L-Shaped Perimeter Trim for Suspended Drywall Ceilings

Galvanized steel profiles are the foundational metal framing components widely used in modern interior construction. Roll-formed from cold-rolled steel coated with protective zinc layer, galvanized steel profiles cover a full range of shapes including C studs, U tracks, omega channels,
Galvanized Steel Profiles – Reliable Cold Rolled Framing for Drywall Walls and Ceilings

Metal furring channel for ceiling is a vital secondary framing component widely used in suspended ceiling and drywall ceiling systems. Roll-formed from cold-rolled galvanized steel, this lightweight metal profile works together with main channels, hangers and wall angles to create a level,
Metal Furring Channel for Ceiling – Galvanized Secondary Framing for Suspended Drywall Ceilings

Metal omega channel, also widely called omega furring channel or hat channel, is an indispensable secondary metal framing profile for modern suspended ceilings and drywall wall furring systems. Named after its distinctive Ω shape, this profile is roll-formed from cold-rolled galvanized steel
Metal Omega Channel – Galvanized Omega Furring Channel for Drywall Ceiling and Wall Framing