
furring channel detail
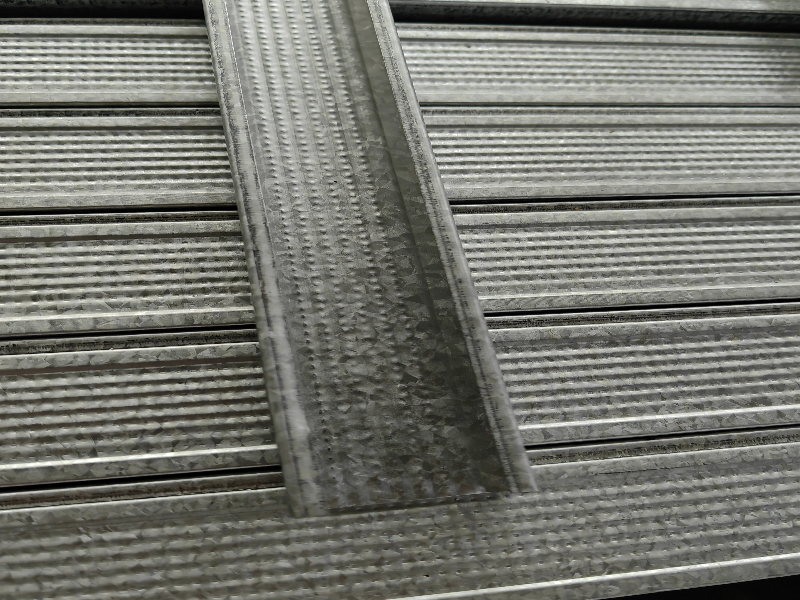
A furring channel is a metal or wood framing system used in construction to level out surfaces and provide a base for attaching finish materials like drywall, ceiling panels, or cladding. It's commonly used in walls, ceilings, and sometimes floors.
Here’s a detailed breakdown of furring channel detail — specifically for a metal furring channel system, which is most common in commercial and residential drywall applications:
Furring Channel Detail (Metal Type – Common in Drywall/Ceiling Systems)
1. Profile (Cross-Section Dimensions)
-
Typical size (metric):
-
Width: 50mm
-
Height: 19mm or 25mm
-
Thickness: 0.45mm to 1.0mm (depending on load/spacing)
-
-
U-shape or Hat-shape profile (depends on manufacturer)
2. Material
-
Galvanized steel (G60 or G90 coating)
-
ASTM A653 compliant
3. Installation Spacing
-
Wall Applications:
-
Vertical spacing: 400mm or 600mm on center (O.C.)
-
-
Ceiling Applications:
-
Main channel spacing: 600mm–1200mm O.C.
-
Cross tee spacing: 400mm–600mm O.C.
-
4. Mounting
-
Attached to concrete, masonry, or wood using:
-
Concrete anchors
-
Screws (for wood or metal stud attachment)
-
Suspension wires + clips (for ceilings)
-
5. Used For
-
Leveling uneven surfaces
-
Acoustic insulation (creates an air gap)
-
Mounting base for:
-
Drywall
-
Plywood
-
Metal cladding
-
Sound panels
-
6. Compatible Components
-
Wall studs (if vertical use)
-
Ceiling joists or hangers (if ceiling use)
-
Drywall screws or rivets
-
Insulation material placed in cavity (optional)
Example Detail Drawing Components (Ceiling Furring System):
-
Structural slab/joists
-
Suspension wire (hangs from slab)
-
Main furring channel
-
Cross furring channel (perpendicular)
-
Drywall board screwed into furring
-
Optional acoustic or thermal insulation in cavity
Furring Channel Installation
Omega Furring Channel Characteristics
Related Article



