
Construction process of light steel keel suspended ceiling
2024-04-09
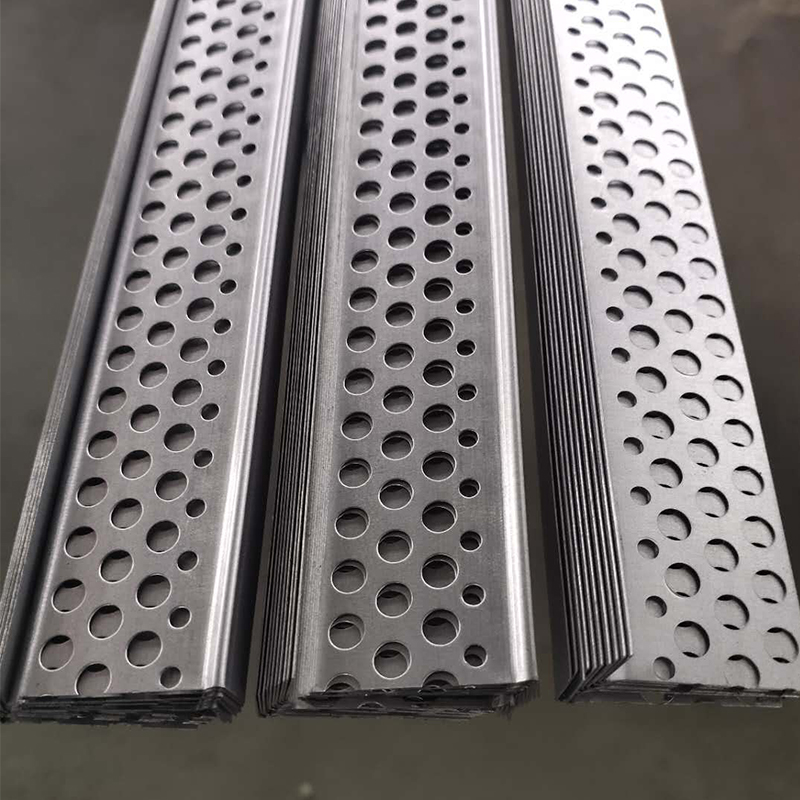
Construction process of light steel keel suspended ceiling
1、 Construction preparation
Before construction, it is necessary to prepare the necessary materials and tools. The main materials include light steel keel, ceiling buckle plate, ceiling bracket, etc. Tools include electric drills, screwdrivers, hammers, cutting machines, etc. At the same time, it is necessary to ensure the safety of the construction site and take necessary protective measures, such as setting warning signs and wearing safety helmets.
Before construction, it is necessary to prepare the necessary materials and tools. The main materials include light steel keel, ceiling buckle plate, ceiling bracket, etc. Tools include electric drills, screwdrivers, hammers, cutting machines, etc. At the same time, it is necessary to ensure the safety of the construction site and take necessary protective measures, such as setting warning signs and wearing safety helmets.
2、 Measurement and positioning
Before construction, it is necessary to measure the room and determine the height and position of the ceiling. Based on the measurement results, locate and determine the position and spacing of the ceiling support. Accurate positioning is necessary to ensure the flatness and stability of the ceiling.
Before construction, it is necessary to measure the room and determine the height and position of the ceiling. Based on the measurement results, locate and determine the position and spacing of the ceiling support. Accurate positioning is necessary to ensure the flatness and stability of the ceiling.
3、 Installing ceiling brackets
Based on the positioning results, start installing the ceiling bracket. The installation of the ceiling bracket should be firm and stable, ensuring that it can withstand the weight of the ceiling. Construction process of light steel keel suspended ceiling,During the installation process, pay attention to the level and verticality of the bracket to avoid tilting or twisting.
Based on the positioning results, start installing the ceiling bracket. The installation of the ceiling bracket should be firm and stable, ensuring that it can withstand the weight of the ceiling. Construction process of light steel keel suspended ceiling,During the installation process, pay attention to the level and verticality of the bracket to avoid tilting or twisting.
4、 Install light steel keel
After the installation of the ceiling bracket is completed, start installing the light steel keel. Light steel keel should be installed according to the predetermined spacing to ensure the straightness and levelness of the keel. During the installation process, Construction process of light steel keel suspended ceiling,attention should be paid to the connection and fixation methods of the keel to ensure that the connection is firm, stable, and reliable.
After the installation of the ceiling bracket is completed, start installing the light steel keel. Light steel keel should be installed according to the predetermined spacing to ensure the straightness and levelness of the keel. During the installation process, Construction process of light steel keel suspended ceiling,attention should be paid to the connection and fixation methods of the keel to ensure that the connection is firm, stable, and reliable.
5、 Install the ceiling buckle plate
After the installation of the light steel keel is completed, start installing the ceiling buckle plate. The ceiling buckle plate should be cut and installed according to the predetermined size to ensure the flatness and aesthetics of the buckle plate. During the installation process, pay attention to the connection and fixation methods of the buckle plate to ensure tight, firm and stable connection.
After the installation of the light steel keel is completed, start installing the ceiling buckle plate. The ceiling buckle plate should be cut and installed according to the predetermined size to ensure the flatness and aesthetics of the buckle plate. During the installation process, pay attention to the connection and fixation methods of the buckle plate to ensure tight, firm and stable connection.
6、 Acceptance and adjustment
After the installation of the ceiling is completed, it needs to be inspected and adjusted. During acceptance, the flatness, stability, and aesthetics of the suspended ceiling should be checked to ensure compliance with requirements. If there are any problems, they should be adjusted and repaired in a timely manner. Construction process of light steel keel suspended ceiling,When adjusting, attention should be paid to the height, position, angle, etc. of the ceiling to ensure the overall effect of the ceiling.
After the installation of the ceiling is completed, it needs to be inspected and adjusted. During acceptance, the flatness, stability, and aesthetics of the suspended ceiling should be checked to ensure compliance with requirements. If there are any problems, they should be adjusted and repaired in a timely manner. Construction process of light steel keel suspended ceiling,When adjusting, attention should be paid to the height, position, angle, etc. of the ceiling to ensure the overall effect of the ceiling.
7、 Precautions
During the construction process, attention should be paid to the following points:
During the construction process, attention should be paid to the following points:
1. Strictly abide by construction norms and safety operating procedures to ensure construction safety.
2. Materials should be selected from products that are of reliable quality and meet the requirements to ensure the quality and stability of the ceiling.
During the construction process,Construction process of light steel keel suspended ceiling, attention should be paid to protecting completed projects and facilities to avoid damage or pollution.
After the construction is completed, the site should be cleaned up in a timely manner to maintain cleanliness and hygiene.
The construction process of light steel keel suspended ceiling is a complex process that requires construction personnel to have professional knowledge and rich experience. Construction process of light steel keel suspended ceiling,During the construction process, attention should be paid to the details and key points of each step to ensure the quality and stability of the suspended ceiling. At the same time, construction personnel also need to pay attention to safety and environmental protection, protect the environment and human health. Only in this way can the construction quality and effectiveness of the light steel keel ceiling be ensured.
What are the construction specifications for light steel keel suspended ceilings
How much does the light steel keel ceiling cost per square meter?
Related Article

Ceiling wall angle, also known as perimeter angle or L-angle, is an indispensable L-shaped metal profile for suspended drywall ceiling systems. Roll-formed from cold-rolled galvanized steel, ceiling wall angle is fixed along the wall perimeter to support the ends of main channels and furring channels,
Ceiling Wall Angle – Galvanized L-Shaped Perimeter Trim for Suspended Drywall Ceilings

Galvanized steel profiles are the foundational metal framing components widely used in modern interior construction. Roll-formed from cold-rolled steel coated with protective zinc layer, galvanized steel profiles cover a full range of shapes including C studs, U tracks, omega channels,
Galvanized Steel Profiles – Reliable Cold Rolled Framing for Drywall Walls and Ceilings

Metal furring channel for ceiling is a vital secondary framing component widely used in suspended ceiling and drywall ceiling systems. Roll-formed from cold-rolled galvanized steel, this lightweight metal profile works together with main channels, hangers and wall angles to create a level,
Metal Furring Channel for Ceiling – Galvanized Secondary Framing for Suspended Drywall Ceilings

Metal omega channel, also widely called omega furring channel or hat channel, is an indispensable secondary metal framing profile for modern suspended ceilings and drywall wall furring systems. Named after its distinctive Ω shape, this profile is roll-formed from cold-rolled galvanized steel
Metal Omega Channel – Galvanized Omega Furring Channel for Drywall Ceiling and Wall Framing