
Ceiling Batten16mm Installation Steps
2022-10-15
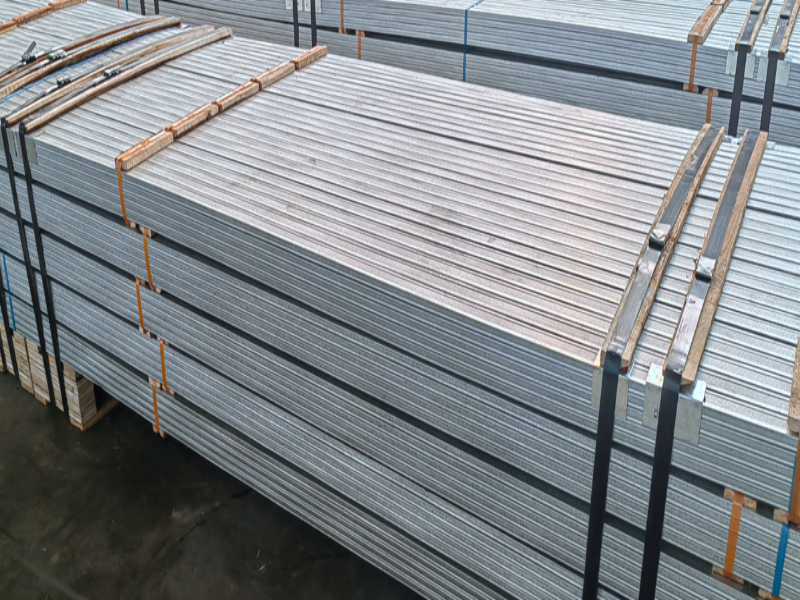
Ceiling Batten16mm Installation Steps.The Hopestar Strongback system is designed to combine with Hopestar22mm lath.
See below for installation instructions.
If you need more help,please contact the Hopestar team.
Installation instructions.
Step 1:prepare.
Determine the height of the finished ceiling according to architectural design and mechanical service requirements.
Steel rolled products Co.,Ltd.
Step 2:perimeter channel.
Use 8 32mm screws to secure the perimeter passage around the edge of the wall at 600 centers.This will provide sufficient edge support to supplement the suspension assembly.
Peripheral passageway of steel rolling products co.,Ltd.
Step 3:eyedropper installation.
Place the 20 x 20 solid suspension string or steel wire above the Strongback in the specified center.Tie the wire or screw the sling to the Strongback.Unscrew the wire around the vertical strand in a full circle,then contract itself at least 3 times to set the height of the spine so that the lath can be connected below the spine and landed in the peripheral passage.
Eyedropper installation of Steel Rolling products Co.,Ltd.
Step 4:Strongback installation.
The stiffening plate is connected by lapping 200mm back to back and tightening the connection with two self-tapping round head screws.If a perimeter runway is used,the upper leg provides a suitable landing point for a strong back.If an angle is used,a short lath Packer is provided between the Strongback and the angle,or the lath is placed close to the perimeter angle.Once the ribbon is placed on the surface of the ceiling lath at the appropriate fixed point,lock the ceiling lath to the front edge of the back of the C Strong with the ribbon receiving slot.
Strongback installation of Steel Rolling products Co.,Ltd.
Step 5:lath joint.
The lath connection can be achieved by using a lath connector with a minimum length of 200mm to allow the butt joint of each side of the 100mm to overlap.These must be secured in place with wafer technology screws,at least two screws are within the 100mm range,and the distance from the butt joint itself must not be less than 12mm.All lath connections and Strongback connections should be staggered.
Steel rolled products Co.,Ltd.Lath connection.
Step 6:fix the end of the lath.
Secure the end of the lath to the perimeter with a round head screw.
The ceiling lath spacing of 10mm Gib gypsum board is 450center,and the spacing of 13mm Gib gypsum lath is 600center.
Let’s grow together.We have advanced production equipment,leading production techniques,and strictly quality control.And We manufacture products from high-quality steel coils,products,and sales service make as your one-stop decoration construction supply shop.Hopestar Building is the senior steel manufacturer,the factory has more than 50 sets of production lines for galvanized steel profiles,T grid,and Accessories.The annual product quantity is 20,000 Tons.The factory has developed business with South America,Europe,Africa,and Oceania.we supply and have a commitment to making customers’projects a reality.
See below for installation instructions.
If you need more help,please contact the Hopestar team.
Installation instructions.
Step 1:prepare.
Determine the height of the finished ceiling according to architectural design and mechanical service requirements.
Steel rolled products Co.,Ltd.
Step 2:perimeter channel.
Use 8 32mm screws to secure the perimeter passage around the edge of the wall at 600 centers.This will provide sufficient edge support to supplement the suspension assembly.
Peripheral passageway of steel rolling products co.,Ltd.
Step 3:eyedropper installation.
Place the 20 x 20 solid suspension string or steel wire above the Strongback in the specified center.Tie the wire or screw the sling to the Strongback.Unscrew the wire around the vertical strand in a full circle,then contract itself at least 3 times to set the height of the spine so that the lath can be connected below the spine and landed in the peripheral passage.
Eyedropper installation of Steel Rolling products Co.,Ltd.
Step 4:Strongback installation.
The stiffening plate is connected by lapping 200mm back to back and tightening the connection with two self-tapping round head screws.If a perimeter runway is used,the upper leg provides a suitable landing point for a strong back.If an angle is used,a short lath Packer is provided between the Strongback and the angle,or the lath is placed close to the perimeter angle.Once the ribbon is placed on the surface of the ceiling lath at the appropriate fixed point,lock the ceiling lath to the front edge of the back of the C Strong with the ribbon receiving slot.
Strongback installation of Steel Rolling products Co.,Ltd.
Step 5:lath joint.
The lath connection can be achieved by using a lath connector with a minimum length of 200mm to allow the butt joint of each side of the 100mm to overlap.These must be secured in place with wafer technology screws,at least two screws are within the 100mm range,and the distance from the butt joint itself must not be less than 12mm.All lath connections and Strongback connections should be staggered.
Steel rolled products Co.,Ltd.Lath connection.
Step 6:fix the end of the lath.
Secure the end of the lath to the perimeter with a round head screw.
The ceiling lath spacing of 10mm Gib gypsum board is 450center,and the spacing of 13mm Gib gypsum lath is 600center.
Let’s grow together.We have advanced production equipment,leading production techniques,and strictly quality control.And We manufacture products from high-quality steel coils,products,and sales service make as your one-stop decoration construction supply shop.Hopestar Building is the senior steel manufacturer,the factory has more than 50 sets of production lines for galvanized steel profiles,T grid,and Accessories.The annual product quantity is 20,000 Tons.The factory has developed business with South America,Europe,Africa,and Oceania.we supply and have a commitment to making customers’projects a reality.
Ceiling steel profile installation steps
What Is Furring Channel
Related Article

Ceiling wall angle, also known as perimeter angle or L-angle, is an indispensable L-shaped metal profile for suspended drywall ceiling systems. Roll-formed from cold-rolled galvanized steel, ceiling wall angle is fixed along the wall perimeter to support the ends of main channels and furring channels,
Ceiling Wall Angle – Galvanized L-Shaped Perimeter Trim for Suspended Drywall Ceilings

Galvanized steel profiles are the foundational metal framing components widely used in modern interior construction. Roll-formed from cold-rolled steel coated with protective zinc layer, galvanized steel profiles cover a full range of shapes including C studs, U tracks, omega channels,
Galvanized Steel Profiles – Reliable Cold Rolled Framing for Drywall Walls and Ceilings

Metal furring channel for ceiling is a vital secondary framing component widely used in suspended ceiling and drywall ceiling systems. Roll-formed from cold-rolled galvanized steel, this lightweight metal profile works together with main channels, hangers and wall angles to create a level,
Metal Furring Channel for Ceiling – Galvanized Secondary Framing for Suspended Drywall Ceilings

Metal omega channel, also widely called omega furring channel or hat channel, is an indispensable secondary metal framing profile for modern suspended ceilings and drywall wall furring systems. Named after its distinctive Ω shape, this profile is roll-formed from cold-rolled galvanized steel
Metal Omega Channel – Galvanized Omega Furring Channel for Drywall Ceiling and Wall Framing