
Light Steel Frame
2026-09-01
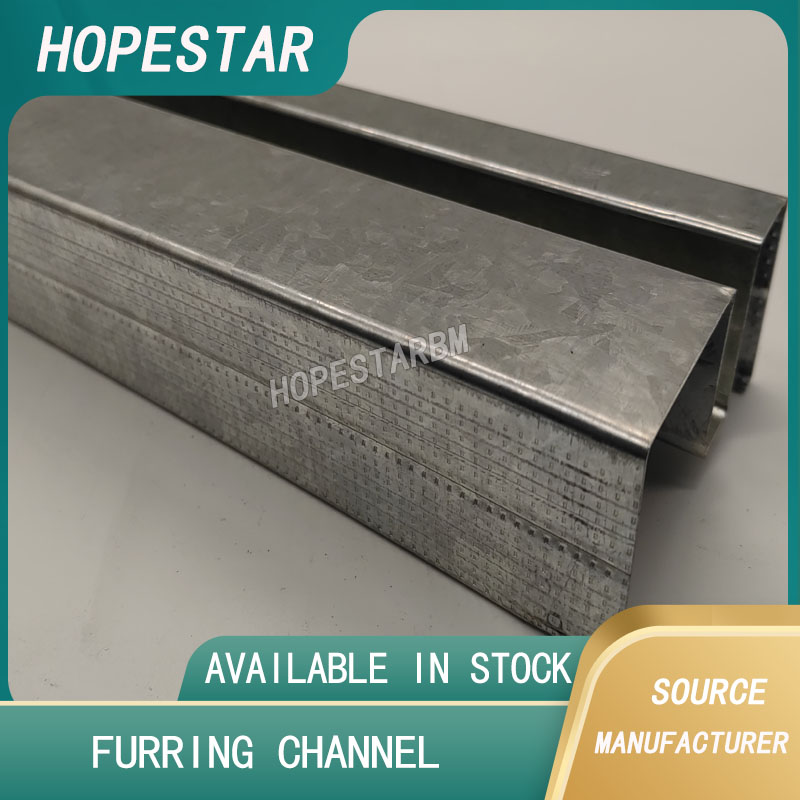
As modern construction continues to pursue high efficiency, environmental protection and structural stability, light steel frame has become a mainstream building structure material widely recognized by architects, contractors and developers worldwide. Also known as light gauge steel frame, the light steel frame system consists of high-strength cold-formed thin-walled steel components. It replaces traditional concrete and wooden structures, delivering outstanding advantages in lightweight performance, construction speed, structural safety and energy conservation. It is widely used in residential buildings, commercial spaces, public facilities and temporary engineering projects, gradually becoming the preferred solution for modern green construction.
The most prominent feature of light steel frame is its ultra-light weight and high structural strength. Made of high-quality galvanized or zinc-aluminum coated steel strips, the light steel frame features a thin-walled lightweight design that greatly reduces the overall dead load of buildings. Compared with traditional reinforced concrete structures, it cuts self-weight by more than 30%, effectively lowering foundation bearing requirements and saving foundation construction costs. Despite its light weight, the precise modular assembly structure ensures excellent overall rigidity, strong seismic resistance and stable load-bearing capacity, avoiding structural deformation and collapse risks under extreme weather or geological conditions.
Fast construction speed and high flexibility are core competitive strengths of the light steel frame system. All light steel frame components are prefabricated in factories with standardized sizes and precise dimensions. On-site construction only requires assembly and fixation, eliminating complex processes such as concrete pouring, curing and formwork removal. This modular construction method shortens the project cycle by more than 50% compared with traditional buildings, greatly improving construction efficiency. In addition, the light steel frame can be freely cut and combined to adapt to various architectural styles and spatial layouts, supporting customized designs for villas, apartments, office buildings, warehouses and scenic buildings.
Excellent durability and environmental performance make light steel frame an eco-friendly building choice. The surface of light steel components is treated with anti-rust and anti-corrosion coating, which effectively resists oxidation, moisture and corrosion. It is not prone to mildew, rot, insect damage or cracking, with a service life of up to 50–70 years. Different from concrete construction that produces a large amount of construction waste, the light steel frame adopts fully assembled construction with minimal on-site waste. All steel materials are recyclable and reusable, meeting international green building and low-carbon construction standards.
Superior thermal and sound insulation performance enhances the living and using comfort of buildings with light steel frame. The hollow cavity structure of light steel frame can be filled with thermal insulation cotton, sound-absorbing materials and fireproof fillers, forming an integrated functional layer of heat preservation, sound insulation and fire resistance. It effectively blocks outdoor heat and cold air transmission, reduces building energy consumption for air conditioning and heating, and achieves significant energy-saving effects. At the same time, it weakens indoor and outdoor noise transmission, creating quiet and comfortable indoor environments for residences, offices and schools.
Wide application scenarios make light steel frame adaptable to diverse construction needs. In residential construction, it is ideal for prefabricated villas, multi-story apartments, renovation of old houses and interior partition reconstruction. In commercial fields, it is widely used in office buildings, retail stores, hotel interiors, exhibition halls and supermarket buildings. In public infrastructure and special engineering, light steel frame is commonly applied in schools, hospitals, temporary epidemic prevention buildings, warehouses, factory buildings and scenic area supporting facilities, realizing fast, safe and high-quality building construction.
In conclusion, light steel frame is a high-performance, energy-saving and environmentally friendly building structure system that integrates safety, efficiency, durability and flexibility. It breaks through the limitations of traditional building technologies, reduces construction costs and cycles, and improves building quality and living comfort. With the continuous development of prefabricated construction, light steel frame will become the mainstream trend of modern architectural construction.
Profile Aluminum: Key Advantages, Applications and Complete Guide
Metal Lath
Related Article

Ceiling wall angle, also known as perimeter angle or L-angle, is an indispensable L-shaped metal profile for suspended drywall ceiling systems. Roll-formed from cold-rolled galvanized steel, ceiling wall angle is fixed along the wall perimeter to support the ends of main channels and furring channels,
Ceiling Wall Angle – Galvanized L-Shaped Perimeter Trim for Suspended Drywall Ceilings

Galvanized steel profiles are the foundational metal framing components widely used in modern interior construction. Roll-formed from cold-rolled steel coated with protective zinc layer, galvanized steel profiles cover a full range of shapes including C studs, U tracks, omega channels,
Galvanized Steel Profiles – Reliable Cold Rolled Framing for Drywall Walls and Ceilings

Metal furring channel for ceiling is a vital secondary framing component widely used in suspended ceiling and drywall ceiling systems. Roll-formed from cold-rolled galvanized steel, this lightweight metal profile works together with main channels, hangers and wall angles to create a level,
Metal Furring Channel for Ceiling – Galvanized Secondary Framing for Suspended Drywall Ceilings

Metal omega channel, also widely called omega furring channel or hat channel, is an indispensable secondary metal framing profile for modern suspended ceilings and drywall wall furring systems. Named after its distinctive Ω shape, this profile is roll-formed from cold-rolled galvanized steel
Metal Omega Channel – Galvanized Omega Furring Channel for Drywall Ceiling and Wall Framing