
What is drywall partition?
2024-04-23
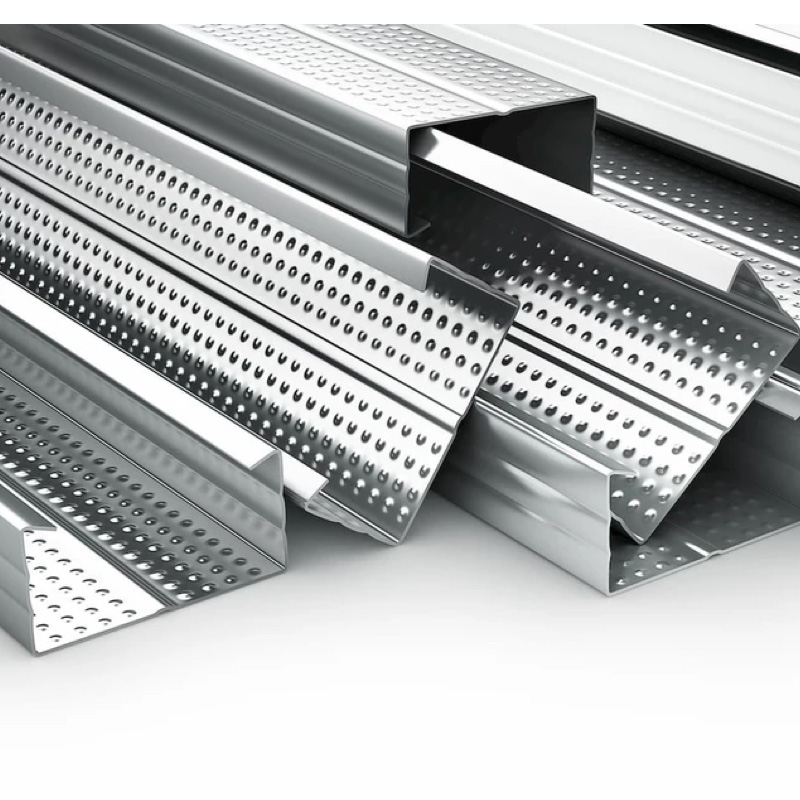
What is drywall partition?Drywall partition, commonly known as drywall or gypsum board partition, is a type of building material widely used in interior partitions and walls. It consists of a panel made of gypsum, fiberglass, or other suitable materials, which are bonded together with a special adhesive. These panels are lightweight, strong, and fire-resistant, making them ideal for creating partitions in commercial and residential spaces.
The main advantage of drywall partitions is their ease of installation. Unlike traditional masonry walls, which require mortar and bricks or blocks, drywall panels can be easily cut to size, installed, and finished in a fraction of the time. This not only reduces labor costs but also allows for greater flexibility in interior design.
What is drywall partition?Another benefit of drywall partitions is their sound insulation properties. The dense material and layered structure of drywall panels effectively reduce the transmission of sound through the wall, providing a quiet and comfortable environment for both residential and commercial spaces.
Drywall partitions are also highly durable and long-lasting. The gypsum material used in their construction is resistant to moisture, mold, and pests, ensuring that the wall maintains its integrity and appearance over time.
In addition to their durability, drywall partitions are also very versatile. They can be painted, wallpapered, or finished in a variety of ways to match the interior design of any space. This allows for a high degree of customization, making drywall partitions a popular choice for both commercial and residential construction.
What is drywall partition?When installing drywall partitions, it is important to follow manufacturer's instructions and use the appropriate tools and materials. This ensures that the wall is installed correctly, providing optimal performance and durability.
Overall, drywall partitions offer a cost-effective, durable, and versatile solution for interior partitions and walls. Their ease of installation, sound insulation properties, and customizability make them a popular choice for both commercial and residential construction projects.
What is the difference between gypsum board and drywall partition?
How much does Australian light steel keel ceiling cost
Related Article

Ceiling wall angle, also known as perimeter angle or L-angle, is an indispensable L-shaped metal profile for suspended drywall ceiling systems. Roll-formed from cold-rolled galvanized steel, ceiling wall angle is fixed along the wall perimeter to support the ends of main channels and furring channels,
Ceiling Wall Angle – Galvanized L-Shaped Perimeter Trim for Suspended Drywall Ceilings

Galvanized steel profiles are the foundational metal framing components widely used in modern interior construction. Roll-formed from cold-rolled steel coated with protective zinc layer, galvanized steel profiles cover a full range of shapes including C studs, U tracks, omega channels,
Galvanized Steel Profiles – Reliable Cold Rolled Framing for Drywall Walls and Ceilings

Metal furring channel for ceiling is a vital secondary framing component widely used in suspended ceiling and drywall ceiling systems. Roll-formed from cold-rolled galvanized steel, this lightweight metal profile works together with main channels, hangers and wall angles to create a level,
Metal Furring Channel for Ceiling – Galvanized Secondary Framing for Suspended Drywall Ceilings

Metal omega channel, also widely called omega furring channel or hat channel, is an indispensable secondary metal framing profile for modern suspended ceilings and drywall wall furring systems. Named after its distinctive Ω shape, this profile is roll-formed from cold-rolled galvanized steel
Metal Omega Channel – Galvanized Omega Furring Channel for Drywall Ceiling and Wall Framing