
z channel drywall
2024-07-18
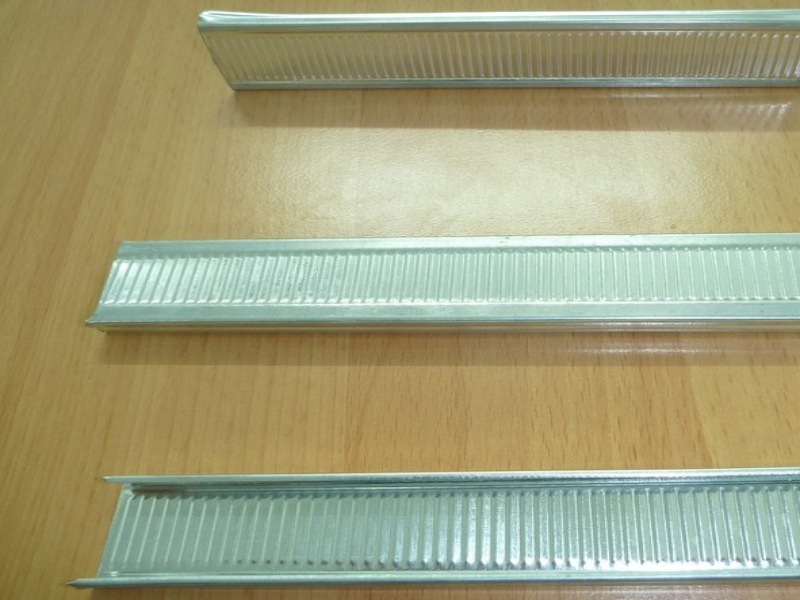
Z-shaped light steel keel partition walls, as a new type of building material, have gradually emerged in the construction market due to their unique structure and advantages. This article will provide a detailed introduction to the characteristics, applications, installation steps, and future development trends of Z-type light steel keel partition walls, as well as the features of Z-channel drywall.
1. Structural stability: The Z-shaped light steel keel partition wall adopts high-strength light steel keel as the skeleton, which has been treated with special technology to have good compressive and bending resistance, ensuring the overall stability of the wall.
2. Sound insulation: The interior of the wall is filled with sound insulation materials, effectively isolating indoor and outdoor noise and improving living comfort. Meanwhile, its excellent thermal insulation performance can reduce indoor temperature differences and decrease energy consumption.
3. Fire retardant: Z-shaped light steel keel partition walls have good fire resistance and comply with relevant national fire prevention standards, effectively ensuring the safety of people's lives and property.
4. Green and environmentally friendly: This material is made from environmentally friendly raw materials, non-toxic, odorless, pollution-free, and in line with modern green building concepts.
5. Easy installation: The Z-shaped light steel keel partition wall adopts a modular design, which is simple and fast to install, can greatly shorten the construction period, and reduce construction costs.
Z channel drywall installation steps
1. Measurement size: Based on the actual situation on site, measure the size of the partition wall to be installed and determine the specifications of the keel and board.
2. Material preparation: Based on the measurement results, prepare corresponding specifications of Z-shaped light steel keel, sound insulation materials, boards, and other materials.
3. Installation of keel: According to the design drawings, fix the Z-shaped light steel keel on the wall or floor, ensuring that the spacing and verticality between the keels meet the specifications.
4. Fill sound insulation materials: Fill sound insulation materials between the keels to ensure that the sound insulation effect meets the requirements.
5. Install the board: Fix the board on the keel, paying attention to the gaps and flatness between the boards.
6. Decoration treatment: Decorate the partition wall as needed, such as spraying, pasting wallpaper, etc.
1. Structural stability: The Z-shaped light steel keel partition wall adopts high-strength light steel keel as the skeleton, which has been treated with special technology to have good compressive and bending resistance, ensuring the overall stability of the wall.
2. Sound insulation: The interior of the wall is filled with sound insulation materials, effectively isolating indoor and outdoor noise and improving living comfort. Meanwhile, its excellent thermal insulation performance can reduce indoor temperature differences and decrease energy consumption.
3. Fire retardant: Z-shaped light steel keel partition walls have good fire resistance and comply with relevant national fire prevention standards, effectively ensuring the safety of people's lives and property.
4. Green and environmentally friendly: This material is made from environmentally friendly raw materials, non-toxic, odorless, pollution-free, and in line with modern green building concepts.
5. Easy installation: The Z-shaped light steel keel partition wall adopts a modular design, which is simple and fast to install, can greatly shorten the construction period, and reduce construction costs.
Z channel drywall installation steps
1. Measurement size: Based on the actual situation on site, measure the size of the partition wall to be installed and determine the specifications of the keel and board.
2. Material preparation: Based on the measurement results, prepare corresponding specifications of Z-shaped light steel keel, sound insulation materials, boards, and other materials.
3. Installation of keel: According to the design drawings, fix the Z-shaped light steel keel on the wall or floor, ensuring that the spacing and verticality between the keels meet the specifications.
4. Fill sound insulation materials: Fill sound insulation materials between the keels to ensure that the sound insulation effect meets the requirements.
5. Install the board: Fix the board on the keel, paying attention to the gaps and flatness between the boards.
6. Decoration treatment: Decorate the partition wall as needed, such as spraying, pasting wallpaper, etc.
thinnest furring strips
galvanized steel size
Related Article

Ceiling wall angle, also known as perimeter angle or L-angle, is an indispensable L-shaped metal profile for suspended drywall ceiling systems. Roll-formed from cold-rolled galvanized steel, ceiling wall angle is fixed along the wall perimeter to support the ends of main channels and furring channels,
Ceiling Wall Angle – Galvanized L-Shaped Perimeter Trim for Suspended Drywall Ceilings

Galvanized steel profiles are the foundational metal framing components widely used in modern interior construction. Roll-formed from cold-rolled steel coated with protective zinc layer, galvanized steel profiles cover a full range of shapes including C studs, U tracks, omega channels,
Galvanized Steel Profiles – Reliable Cold Rolled Framing for Drywall Walls and Ceilings

Metal furring channel for ceiling is a vital secondary framing component widely used in suspended ceiling and drywall ceiling systems. Roll-formed from cold-rolled galvanized steel, this lightweight metal profile works together with main channels, hangers and wall angles to create a level,
Metal Furring Channel for Ceiling – Galvanized Secondary Framing for Suspended Drywall Ceilings

Metal omega channel, also widely called omega furring channel or hat channel, is an indispensable secondary metal framing profile for modern suspended ceilings and drywall wall furring systems. Named after its distinctive Ω shape, this profile is roll-formed from cold-rolled galvanized steel
Metal Omega Channel – Galvanized Omega Furring Channel for Drywall Ceiling and Wall Framing