
Where is U-shaped light steel keel generally used
2025-05-15
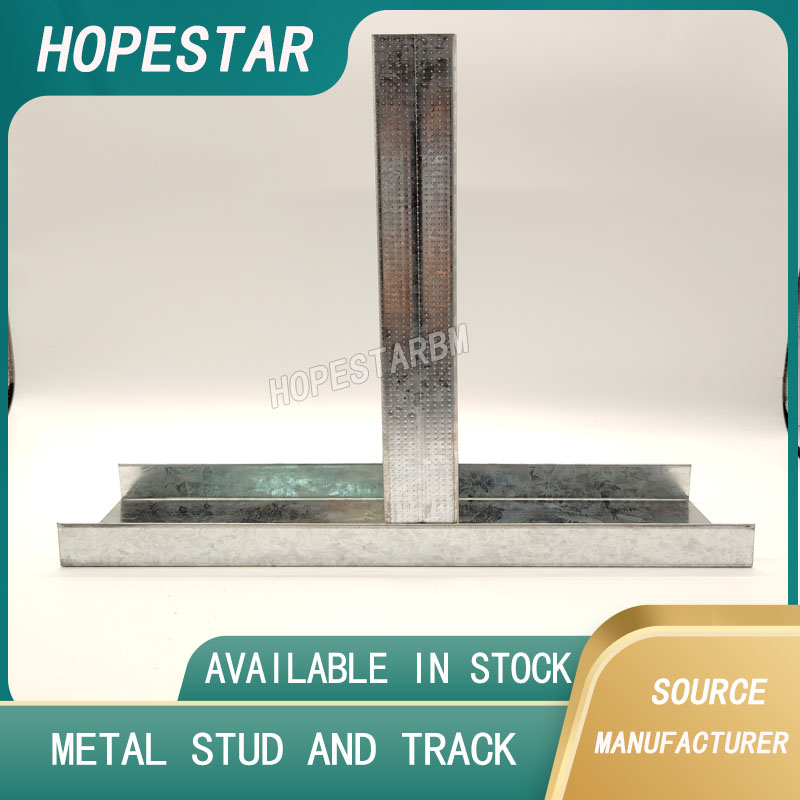
U-shaped light steel keel is a type of metal profile commonly used in building interior structures. It is named after its U-shaped cross-section and has characteristics such as lightweight, high strength, fire resistance, and corrosion resistance. It is an important component of the light steel keel system, mainly playing a role in load-bearing, positioning, and connection.
The main uses of U-shaped light steel keel are:
1. Ceiling system
Used as the main or side keel for suspended ceilings, in conjunction with C-shaped keels;
Fixed on the surrounding walls, it plays a role in supporting the overall structure of the suspended ceiling;
Commonly used in ceiling projects such as gypsum board, mineral wool board, aluminum buckle board, etc.
2. Partition wall system
Installed on the ground or top, used as a ground keel and top keel;
Cooperate with the vertical C-shaped keel to form a vertical frame, creating a lightweight partition wall;
Can be used for partition construction in residential, office buildings, hospitals, shopping malls and other places.
3. Strengthen door and window openings
Used for structural reinforcement at door and window frames to enhance installation stability;
Often used in conjunction with walls around wooden or steel door frames.
4. Border closing treatment
Used as edge banding at construction edges such as ceilings and walls;
Beautiful, tidy, and convenient for subsequent installation or maintenance.
Common specifications (unit: mm):
U38, U50, U75, U100, etc. (numbers represent width)
The thickness is generally between 0.5mm and 1.2mm, and can be customized
Installation features:
Used in conjunction with C-shaped keel (C inserted into U), structurally stable;
Fixed to the ground, wall, or ceiling using expansion screws or nails;
Can be paired with surface materials such as gypsum board, calcium silicate board, and wooden board.
The main uses of U-shaped light steel keel are:
1. Ceiling system
Used as the main or side keel for suspended ceilings, in conjunction with C-shaped keels;
Fixed on the surrounding walls, it plays a role in supporting the overall structure of the suspended ceiling;
Commonly used in ceiling projects such as gypsum board, mineral wool board, aluminum buckle board, etc.
2. Partition wall system
Installed on the ground or top, used as a ground keel and top keel;
Cooperate with the vertical C-shaped keel to form a vertical frame, creating a lightweight partition wall;
Can be used for partition construction in residential, office buildings, hospitals, shopping malls and other places.
3. Strengthen door and window openings
Used for structural reinforcement at door and window frames to enhance installation stability;
Often used in conjunction with walls around wooden or steel door frames.
4. Border closing treatment
Used as edge banding at construction edges such as ceilings and walls;
Beautiful, tidy, and convenient for subsequent installation or maintenance.
Common specifications (unit: mm):
U38, U50, U75, U100, etc. (numbers represent width)
The thickness is generally between 0.5mm and 1.2mm, and can be customized
Installation features:
Used in conjunction with C-shaped keel (C inserted into U), structurally stable;
Fixed to the ground, wall, or ceiling using expansion screws or nails;
Can be paired with surface materials such as gypsum board, calcium silicate board, and wooden board.
best furring channel for drywall ceiling
What is metal punching edge corner?
Related Article

Ceiling wall angle, also known as perimeter angle or L-angle, is an indispensable L-shaped metal profile for suspended drywall ceiling systems. Roll-formed from cold-rolled galvanized steel, ceiling wall angle is fixed along the wall perimeter to support the ends of main channels and furring channels,
Ceiling Wall Angle – Galvanized L-Shaped Perimeter Trim for Suspended Drywall Ceilings

Galvanized steel profiles are the foundational metal framing components widely used in modern interior construction. Roll-formed from cold-rolled steel coated with protective zinc layer, galvanized steel profiles cover a full range of shapes including C studs, U tracks, omega channels,
Galvanized Steel Profiles – Reliable Cold Rolled Framing for Drywall Walls and Ceilings

Metal furring channel for ceiling is a vital secondary framing component widely used in suspended ceiling and drywall ceiling systems. Roll-formed from cold-rolled galvanized steel, this lightweight metal profile works together with main channels, hangers and wall angles to create a level,
Metal Furring Channel for Ceiling – Galvanized Secondary Framing for Suspended Drywall Ceilings

Metal omega channel, also widely called omega furring channel or hat channel, is an indispensable secondary metal framing profile for modern suspended ceilings and drywall wall furring systems. Named after its distinctive Ω shape, this profile is roll-formed from cold-rolled galvanized steel
Metal Omega Channel – Galvanized Omega Furring Channel for Drywall Ceiling and Wall Framing