
What is the thickness standard for light steel keel
2024-05-20
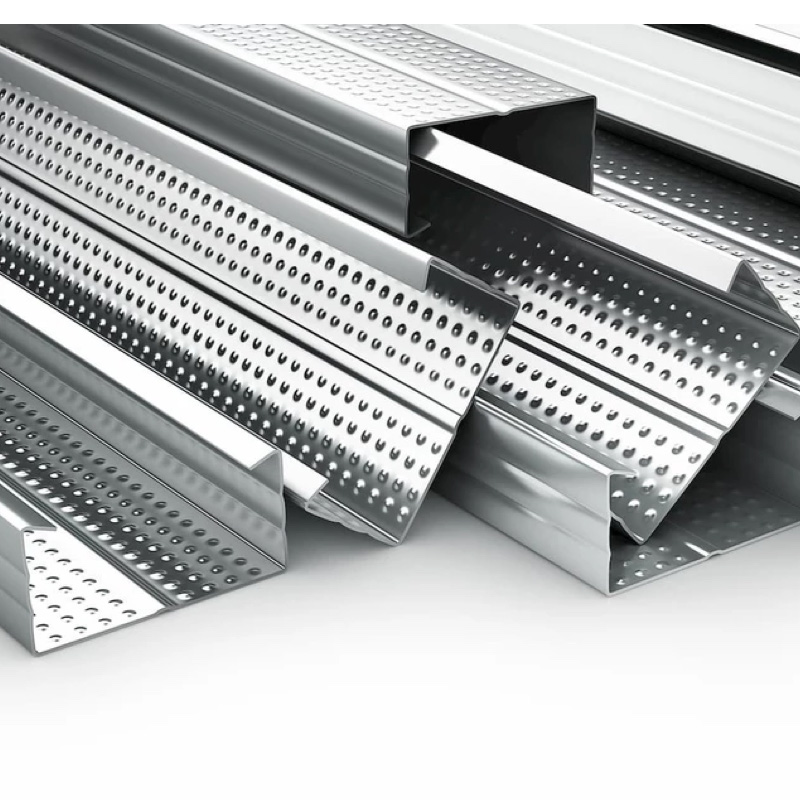
The thickness of the main bone is 1.2mm, 38 main bones are 1.0mm, 50 pairs of bones are 0.5mm, and 60 pairs of bones are 0.6mm vertically and along the ground.
Light steel keel is a new type of building material that has the advantages of light weight, high strength, adaptability to waterproof, shockproof, dustproof, and constant temperature. The difference between light steel keel and painted keel is that general light steel keel does not require surface treatment, and the surface of painted keel has been painted, generally divided into black and white. Light steel keel can be used for ceiling keel and partition keel, and can be divided into V-shaped, C-shaped, T-shaped, and L-shaped keels according to the cross-sectional form.
The ceiling keel plays a very important role in ceiling decoration. It is the skeleton of the ceiling, playing a role in shaping and load-bearing. It is used to fix the ceiling or objects. The ceiling keel is also the ceiling, especially the shaped ceiling, which is made of light steel keel as the frame and then covered with gypsum board.
The maximum distance between the main keel and the main keel cannot exceed 1.2m. If this distance is exceeded, reinforcement measures should be taken. The distance between the auxiliary keels is 30cm, and the thickness of the gypsum board is 9.5mm. The thickness of the gypsum board is 12mm, and the distance between the auxiliary keels can be enlarged to 40cm.
Light steel keel is a new type of building material that has the advantages of light weight, high strength, adaptability to waterproof, shockproof, dustproof, and constant temperature. The difference between light steel keel and painted keel is that general light steel keel does not require surface treatment, and the surface of painted keel has been painted, generally divided into black and white. Light steel keel can be used for ceiling keel and partition keel, and can be divided into V-shaped, C-shaped, T-shaped, and L-shaped keels according to the cross-sectional form.
The ceiling keel plays a very important role in ceiling decoration. It is the skeleton of the ceiling, playing a role in shaping and load-bearing. It is used to fix the ceiling or objects. The ceiling keel is also the ceiling, especially the shaped ceiling, which is made of light steel keel as the frame and then covered with gypsum board.
The maximum distance between the main keel and the main keel cannot exceed 1.2m. If this distance is exceeded, reinforcement measures should be taken. The distance between the auxiliary keels is 30cm, and the thickness of the gypsum board is 9.5mm. The thickness of the gypsum board is 12mm, and the distance between the auxiliary keels can be enlarged to 40cm.
Ceiling material competition: light steel keel vs. wood keel, did you choose the right one?
Comprehensive analysis of specifications and dimensions of Australian light steel keel
Related Article

Ceiling wall angle, also known as perimeter angle or L-angle, is an indispensable L-shaped metal profile for suspended drywall ceiling systems. Roll-formed from cold-rolled galvanized steel, ceiling wall angle is fixed along the wall perimeter to support the ends of main channels and furring channels,
Ceiling Wall Angle – Galvanized L-Shaped Perimeter Trim for Suspended Drywall Ceilings

Galvanized steel profiles are the foundational metal framing components widely used in modern interior construction. Roll-formed from cold-rolled steel coated with protective zinc layer, galvanized steel profiles cover a full range of shapes including C studs, U tracks, omega channels,
Galvanized Steel Profiles – Reliable Cold Rolled Framing for Drywall Walls and Ceilings

Metal furring channel for ceiling is a vital secondary framing component widely used in suspended ceiling and drywall ceiling systems. Roll-formed from cold-rolled galvanized steel, this lightweight metal profile works together with main channels, hangers and wall angles to create a level,
Metal Furring Channel for Ceiling – Galvanized Secondary Framing for Suspended Drywall Ceilings

Metal omega channel, also widely called omega furring channel or hat channel, is an indispensable secondary metal framing profile for modern suspended ceilings and drywall wall furring systems. Named after its distinctive Ω shape, this profile is roll-formed from cold-rolled galvanized steel
Metal Omega Channel – Galvanized Omega Furring Channel for Drywall Ceiling and Wall Framing