
What is the interval between light steel keel suspended ceilings
2024-04-02
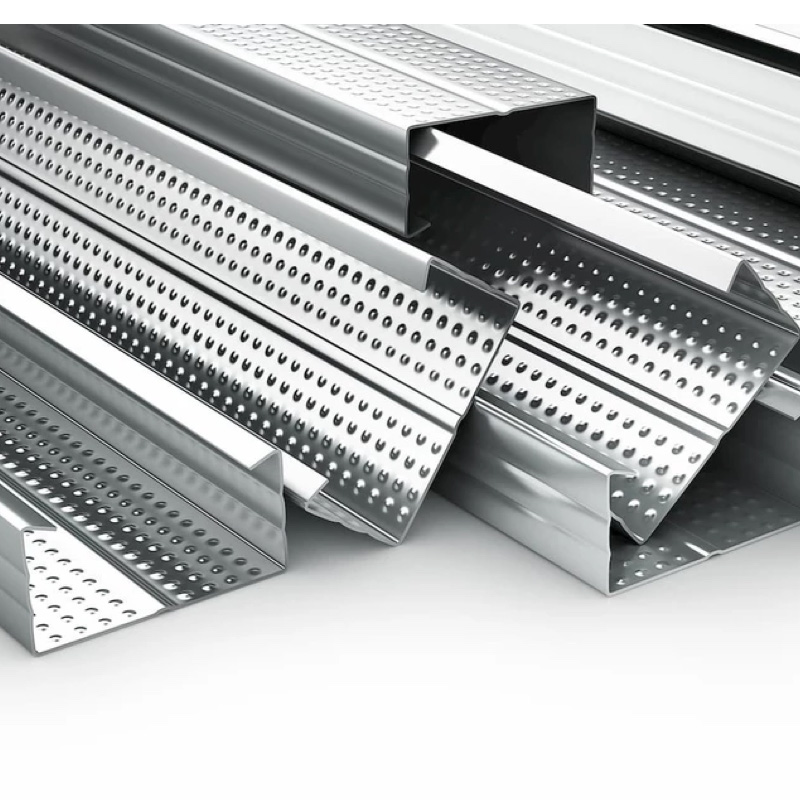
The determination of the spacing between light steel keel suspended ceilings is an important link related to architectural design and construction. It not only affects the aesthetics of the ceiling, but also directly affects the stability and service life of the ceiling. Therefore, in the design and construction process, various factors must be fully considered to ensure the rationality and scientificity of the ceiling spacing.
Firstly, we need to understand the basic structure and characteristics of light steel keel suspended ceilings. The light steel keel suspended ceiling mainly consists of keel, suspension rod, buckle plate and other parts, among which the keel is the main load-bearing structure of the suspended ceiling. Light steel keel has the advantages of light weight, high strength, corrosion resistance, and easy processing, so it is widely used in modern architecture. The determination of ceiling spacing is to fully consider these factors while ensuring the stability of the ceiling, in order to achieve the best decorative effect.
When determining the spacing of light steel keel ceiling, we need to consider the following factors:
1、 The function and purpose of the room
Different room functions and uses have different requirements for ceiling spacing. For example, for commercial venues, conference rooms, and other spaces that need to display overall aesthetics and atmosphere, the setting of ceiling spacing should be more detailed and exquisite; For practical places such as factories and warehouses, the setting of ceiling spacing should pay more attention to practicality and durability.
2、 The height and area of the room
The height and area of the room are also important factors in determining the ceiling spacing. Generally speaking, the higher the room height, the larger the ceiling spacing can be; The larger the room area, the larger the ceiling spacing should also be appropriately increased to ensure the stability and load-bearing capacity of the ceiling.
3、 Specification and material of keel
The specifications and materials of the keel also have a significant impact on the determination of the spacing of the ceiling. The load-bearing capacity of keel varies with different specifications and materials. Therefore, when determining the spacing of the ceiling, it is necessary to fully consider the load-bearing capacity of the keel to ensure the safety and stability of the ceiling.
4、 Construction conditions and process requirements
Construction conditions and process requirements are also important factors in determining the spacing of suspended ceilings. During the construction process, factors such as construction difficulty, duration, and cost need to be considered to ensure the rationality and feasibility of ceiling spacing. At the same time, safety issues and quality control requirements during the construction process need to be considered to ensure the quality and safety of the suspended ceiling.
Based on the above factors, we can determine the specific value of the spacing between light steel keel ceilings. Generally speaking, the range of values for ceiling spacing is between 600mm and 1200mm, and the specific values should be determined based on the actual situation of the room. In the actual construction process, it is necessary to make appropriate adjustments according to the specific situation to ensure the aesthetics, stability, and service life of the ceiling.
In addition to determining the spacing of the ceiling, we also need to pay attention to the construction quality and safety issues of the ceiling. During the construction process, operations should be strictly carried out in accordance with construction specifications and safety requirements to ensure construction quality and safety. At the same time, regular maintenance and upkeep of the suspended ceiling are also necessary to extend its service life and maintain its aesthetics.
In summary, the determination of the spacing between light steel keel suspended ceilings is a comprehensive issue involving multiple factors. When determining the spacing between suspended ceilings, it is necessary to fully consider factors such as the function and purpose of the room, the height and area of the room, the specifications and materials of the keel, as well as construction conditions and process requirements, to ensure the aesthetics, stability, and service life of the suspended ceiling. At the same time, it is also necessary to pay attention to the construction quality and safety issues of the ceiling, to ensure the smooth progress of the construction process and the long-term stable operation of the ceiling.
Firstly, we need to understand the basic structure and characteristics of light steel keel suspended ceilings. The light steel keel suspended ceiling mainly consists of keel, suspension rod, buckle plate and other parts, among which the keel is the main load-bearing structure of the suspended ceiling. Light steel keel has the advantages of light weight, high strength, corrosion resistance, and easy processing, so it is widely used in modern architecture. The determination of ceiling spacing is to fully consider these factors while ensuring the stability of the ceiling, in order to achieve the best decorative effect.
When determining the spacing of light steel keel ceiling, we need to consider the following factors:
1、 The function and purpose of the room
Different room functions and uses have different requirements for ceiling spacing. For example, for commercial venues, conference rooms, and other spaces that need to display overall aesthetics and atmosphere, the setting of ceiling spacing should be more detailed and exquisite; For practical places such as factories and warehouses, the setting of ceiling spacing should pay more attention to practicality and durability.
2、 The height and area of the room
The height and area of the room are also important factors in determining the ceiling spacing. Generally speaking, the higher the room height, the larger the ceiling spacing can be; The larger the room area, the larger the ceiling spacing should also be appropriately increased to ensure the stability and load-bearing capacity of the ceiling.
3、 Specification and material of keel
The specifications and materials of the keel also have a significant impact on the determination of the spacing of the ceiling. The load-bearing capacity of keel varies with different specifications and materials. Therefore, when determining the spacing of the ceiling, it is necessary to fully consider the load-bearing capacity of the keel to ensure the safety and stability of the ceiling.
4、 Construction conditions and process requirements
Construction conditions and process requirements are also important factors in determining the spacing of suspended ceilings. During the construction process, factors such as construction difficulty, duration, and cost need to be considered to ensure the rationality and feasibility of ceiling spacing. At the same time, safety issues and quality control requirements during the construction process need to be considered to ensure the quality and safety of the suspended ceiling.
Based on the above factors, we can determine the specific value of the spacing between light steel keel ceilings. Generally speaking, the range of values for ceiling spacing is between 600mm and 1200mm, and the specific values should be determined based on the actual situation of the room. In the actual construction process, it is necessary to make appropriate adjustments according to the specific situation to ensure the aesthetics, stability, and service life of the ceiling.
In addition to determining the spacing of the ceiling, we also need to pay attention to the construction quality and safety issues of the ceiling. During the construction process, operations should be strictly carried out in accordance with construction specifications and safety requirements to ensure construction quality and safety. At the same time, regular maintenance and upkeep of the suspended ceiling are also necessary to extend its service life and maintain its aesthetics.
In summary, the determination of the spacing between light steel keel suspended ceilings is a comprehensive issue involving multiple factors. When determining the spacing between suspended ceilings, it is necessary to fully consider factors such as the function and purpose of the room, the height and area of the room, the specifications and materials of the keel, as well as construction conditions and process requirements, to ensure the aesthetics, stability, and service life of the suspended ceiling. At the same time, it is also necessary to pay attention to the construction quality and safety issues of the ceiling, to ensure the smooth progress of the construction process and the long-term stable operation of the ceiling.
Specifications and dimensions of Australian light steel keel
Precautions for light steel keel suspended ceiling
Related Article

Ceiling wall angle, also known as perimeter angle or L-angle, is an indispensable L-shaped metal profile for suspended drywall ceiling systems. Roll-formed from cold-rolled galvanized steel, ceiling wall angle is fixed along the wall perimeter to support the ends of main channels and furring channels,
Ceiling Wall Angle – Galvanized L-Shaped Perimeter Trim for Suspended Drywall Ceilings

Galvanized steel profiles are the foundational metal framing components widely used in modern interior construction. Roll-formed from cold-rolled steel coated with protective zinc layer, galvanized steel profiles cover a full range of shapes including C studs, U tracks, omega channels,
Galvanized Steel Profiles – Reliable Cold Rolled Framing for Drywall Walls and Ceilings

Metal furring channel for ceiling is a vital secondary framing component widely used in suspended ceiling and drywall ceiling systems. Roll-formed from cold-rolled galvanized steel, this lightweight metal profile works together with main channels, hangers and wall angles to create a level,
Metal Furring Channel for Ceiling – Galvanized Secondary Framing for Suspended Drywall Ceilings

Metal omega channel, also widely called omega furring channel or hat channel, is an indispensable secondary metal framing profile for modern suspended ceilings and drywall wall furring systems. Named after its distinctive Ω shape, this profile is roll-formed from cold-rolled galvanized steel
Metal Omega Channel – Galvanized Omega Furring Channel for Drywall Ceiling and Wall Framing