
What is the construction method for light steel keel partition wall
2024-04-30
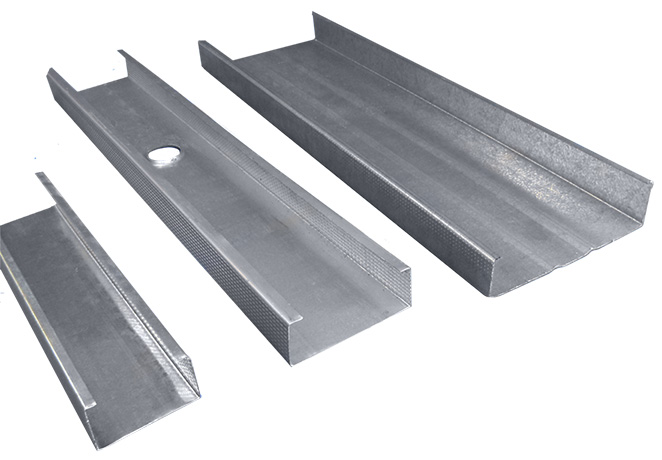
Construction method of light steel keel partition wall
Light steel keel partition wall is a widely used structure in buildings, which is favored for its durability, easy installation, and good sound insulation effect. Next, we will provide a detailed introduction to the construction method of light steel keel partition walls.
1、 Preparation work
Before starting construction, we need to make a series of preparations. Firstly, prepare the necessary materials and tools, including light steel keel, connectors, sound insulation materials, sealing materials, screwdrivers, impact drills, etc. These materials and tools will be our capable assistants during the construction process.
Secondly, we need to determine the position and size of the partition wall. This requires measurement and marking based on construction drawings and actual on-site conditions. After determining the location, we need to clean the construction area to ensure that the walls and floors are clean and tidy, so that subsequent construction work can proceed smoothly.
2、 Install keel
Installing light steel keel is one of the key steps in the construction of partition walls. Firstly, we need to fix the keel to the wall according to the measured and marked positions. When fixing the keel, we need to use expansion screws or self tapping screws to tightly connect the keel to the wall, ensuring the stability of the keel.
Next, we need to fill the gaps between the keels with soundproofing materials to reduce noise interference. The selection of sound insulation materials should be based on actual needs, and commonly used sound insulation materials include polyester fiber board, rock wool board, etc. After filling the soundproofing material, we need to use sealing materials to seal the joints between the keels, ensuring the sealing of the partition wall.
3、 Install accessories
After the installation of the keel is completed, we need to install various accessories, such as suspended ceilings, top corner lines, etc. The selection and installation of these accessories should be based on the drawings and actual needs. During the installation process, we need to pay attention to the position and size of the accessories to ensure that they are coordinated and consistent with the partition wall.
4、 Acceptance work
After the construction is completed, we need to carry out acceptance work. The acceptance content includes the quality, size, position, sealing, and other aspects of the partition wall. During the acceptance process, we need to carefully inspect every detail to ensure that the partition wall meets the design and usage requirements.
From the above introduction, we can see that the construction method of light steel keel partition walls is not complicated. As long as we follow the steps and complete each step carefully, we can successfully complete the construction work of the light steel keel partition wall. Meanwhile, during the construction process, we also need to pay attention to safety issues to ensure safety during the construction process.
In short, light steel keel partition walls are a very practical building structure, and their construction methods are relatively simple. As long as we master the correct construction methods, we can easily complete the construction work of light steel keel partition walls. I hope the introduction in this article can be helpful to everyone.
Light steel keel partition wall is a widely used structure in buildings, which is favored for its durability, easy installation, and good sound insulation effect. Next, we will provide a detailed introduction to the construction method of light steel keel partition walls.
1、 Preparation work
Before starting construction, we need to make a series of preparations. Firstly, prepare the necessary materials and tools, including light steel keel, connectors, sound insulation materials, sealing materials, screwdrivers, impact drills, etc. These materials and tools will be our capable assistants during the construction process.
Secondly, we need to determine the position and size of the partition wall. This requires measurement and marking based on construction drawings and actual on-site conditions. After determining the location, we need to clean the construction area to ensure that the walls and floors are clean and tidy, so that subsequent construction work can proceed smoothly.
2、 Install keel
Installing light steel keel is one of the key steps in the construction of partition walls. Firstly, we need to fix the keel to the wall according to the measured and marked positions. When fixing the keel, we need to use expansion screws or self tapping screws to tightly connect the keel to the wall, ensuring the stability of the keel.
Next, we need to fill the gaps between the keels with soundproofing materials to reduce noise interference. The selection of sound insulation materials should be based on actual needs, and commonly used sound insulation materials include polyester fiber board, rock wool board, etc. After filling the soundproofing material, we need to use sealing materials to seal the joints between the keels, ensuring the sealing of the partition wall.
3、 Install accessories
After the installation of the keel is completed, we need to install various accessories, such as suspended ceilings, top corner lines, etc. The selection and installation of these accessories should be based on the drawings and actual needs. During the installation process, we need to pay attention to the position and size of the accessories to ensure that they are coordinated and consistent with the partition wall.
4、 Acceptance work
After the construction is completed, we need to carry out acceptance work. The acceptance content includes the quality, size, position, sealing, and other aspects of the partition wall. During the acceptance process, we need to carefully inspect every detail to ensure that the partition wall meets the design and usage requirements.
From the above introduction, we can see that the construction method of light steel keel partition walls is not complicated. As long as we follow the steps and complete each step carefully, we can successfully complete the construction work of the light steel keel partition wall. Meanwhile, during the construction process, we also need to pay attention to safety issues to ensure safety during the construction process.
In short, light steel keel partition walls are a very practical building structure, and their construction methods are relatively simple. As long as we master the correct construction methods, we can easily complete the construction work of light steel keel partition walls. I hope the introduction in this article can be helpful to everyone.
Advantages of hot-dip galvanized ceiling frames
Is it okay to use light steel keel for home decoration ceiling?
Related Article

Ceiling wall angle, also known as perimeter angle or L-angle, is an indispensable L-shaped metal profile for suspended drywall ceiling systems. Roll-formed from cold-rolled galvanized steel, ceiling wall angle is fixed along the wall perimeter to support the ends of main channels and furring channels,
Ceiling Wall Angle – Galvanized L-Shaped Perimeter Trim for Suspended Drywall Ceilings

Galvanized steel profiles are the foundational metal framing components widely used in modern interior construction. Roll-formed from cold-rolled steel coated with protective zinc layer, galvanized steel profiles cover a full range of shapes including C studs, U tracks, omega channels,
Galvanized Steel Profiles – Reliable Cold Rolled Framing for Drywall Walls and Ceilings

Metal furring channel for ceiling is a vital secondary framing component widely used in suspended ceiling and drywall ceiling systems. Roll-formed from cold-rolled galvanized steel, this lightweight metal profile works together with main channels, hangers and wall angles to create a level,
Metal Furring Channel for Ceiling – Galvanized Secondary Framing for Suspended Drywall Ceilings

Metal omega channel, also widely called omega furring channel or hat channel, is an indispensable secondary metal framing profile for modern suspended ceilings and drywall wall furring systems. Named after its distinctive Ω shape, this profile is roll-formed from cold-rolled galvanized steel
Metal Omega Channel – Galvanized Omega Furring Channel for Drywall Ceiling and Wall Framing