
what is the channel spacing for metal furring
2024-06-06
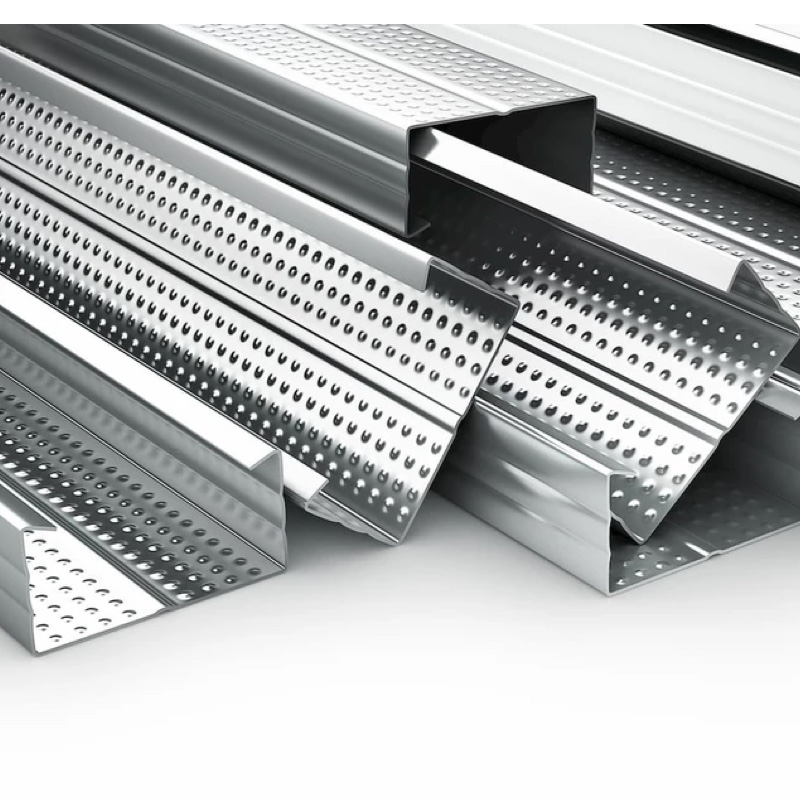
The concept of channel spacing for metal furring is an important aspect of the construction industry, particularly in the realm of suspended ceiling systems. Metal furring, also known as ceiling grid or runner system, is a critical component of these systems, providing a structural framework to support ceiling panels and other fixtures. Understanding the concept of channel spacing is essential for ensuring the stability, safety, and functionality of the ceiling system.
Firstly, it is necessary to define what metal furring is and its role in a suspended ceiling system. Metal furring typically consists of metal channels or runners that are hung from the ceiling structure using wires or rods. These channels create a grid pattern that serves as a base for installing ceiling panels, light fixtures, and other ceiling-mounted elements. The spacing of these channels, or the distance between adjacent channels, is referred to as channel spacing.
The determination of channel spacing depends on various factors, including the type of ceiling system, the weight and size of the ceiling panels, and the intended use of the space. Different ceiling systems have different requirements for channel spacing, as they are designed to support different loads and accommodate different panel sizes. The weight and size of the ceiling panels also play a role in determining the appropriate spacing, as heavier or larger panels require more support.
Additionally, the intended use of the space can influence channel spacing. For example, in areas with heavy foot traffic or where ceiling fixtures are frequently accessed, it may be necessary to use closer channel spacing to provide added stability and durability. Conversely, in areas with less traffic or where the ceiling is primarily decorative, wider spacing may be acceptable.
When selecting the appropriate channel spacing, it is crucial to consult with the manufacturer's specifications and recommendations. Manufacturers provide detailed information on the maximum load capacity, panel size compatibility, and recommended spacing for their products. These recommendations are based on rigorous testing and engineering analysis to ensure the safety and performance of the ceiling system.
Moreover, it is important to consider the building codes and standards that govern the installation of suspended ceiling systems. These codes and standards provide guidelines for ensuring the structural integrity and safety of the ceiling system, including the appropriate spacing of metal furring. Failure to comply with these codes and standards can result in safety hazards and potential legal liabilities.
In conclusion, the concept of channel spacing for metal furring is a crucial aspect of suspended ceiling systems. It involves the determination of the appropriate distance between adjacent metal channels based on various factors such as ceiling system type, panel weight and size, and intended use of the space. Consulting with manufacturer's specifications, adhering to building codes and standards, and considering the specific requirements of the project are all essential steps in ensuring the stability, safety, and functionality of the ceiling system.
galvanized steel furring channel for gypsum board
What field is Z-type light steel keel mainly used in?
Related Article

Ceiling wall angle, also known as perimeter angle or L-angle, is an indispensable L-shaped metal profile for suspended drywall ceiling systems. Roll-formed from cold-rolled galvanized steel, ceiling wall angle is fixed along the wall perimeter to support the ends of main channels and furring channels,
Ceiling Wall Angle – Galvanized L-Shaped Perimeter Trim for Suspended Drywall Ceilings

Galvanized steel profiles are the foundational metal framing components widely used in modern interior construction. Roll-formed from cold-rolled steel coated with protective zinc layer, galvanized steel profiles cover a full range of shapes including C studs, U tracks, omega channels,
Galvanized Steel Profiles – Reliable Cold Rolled Framing for Drywall Walls and Ceilings

Metal furring channel for ceiling is a vital secondary framing component widely used in suspended ceiling and drywall ceiling systems. Roll-formed from cold-rolled galvanized steel, this lightweight metal profile works together with main channels, hangers and wall angles to create a level,
Metal Furring Channel for Ceiling – Galvanized Secondary Framing for Suspended Drywall Ceilings

Metal omega channel, also widely called omega furring channel or hat channel, is an indispensable secondary metal framing profile for modern suspended ceilings and drywall wall furring systems. Named after its distinctive Ω shape, this profile is roll-formed from cold-rolled galvanized steel
Metal Omega Channel – Galvanized Omega Furring Channel for Drywall Ceiling and Wall Framing