
What are the requirements for light steel keel suspended ceilings
2024-04-17
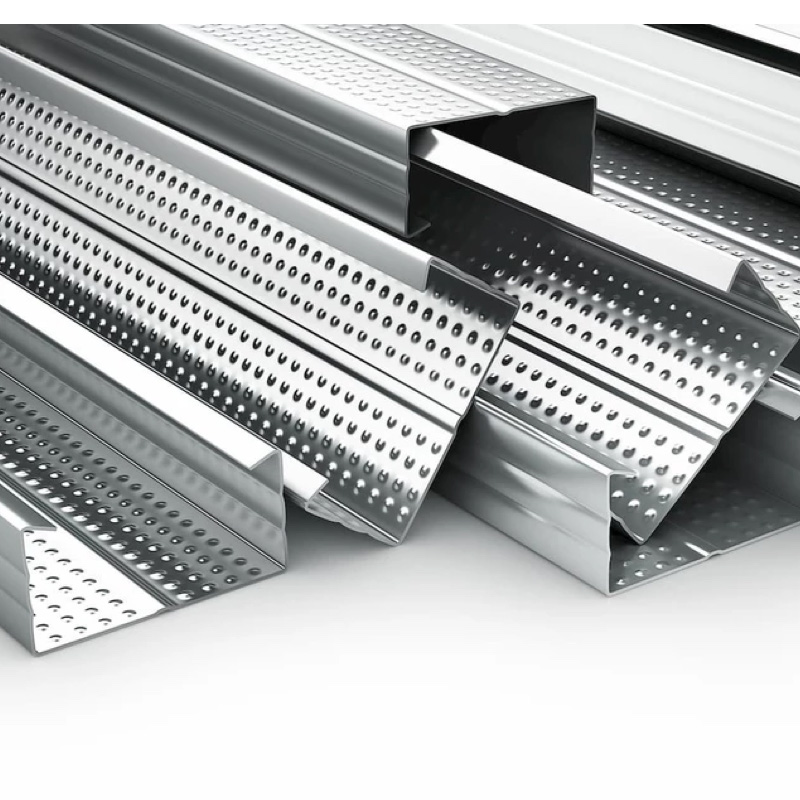
What are the requirements for light steel keel suspended ceilings,What are the requirements for light steel keel ceiling? Light steel keel ceiling is a widely used ceiling material in building decoration, which is favored by decoration masters and owners for its excellent fire resistance, corrosion resistance, light weight, and easy installation. However, to ensure the quality and effectiveness of light steel keel suspended ceilings, it is necessary to strictly follow certain requirements in various aspects such as material selection, design, and construction. The following is a detailed introduction to the requirements for light steel keel suspended ceilings.
1、 Material requirements
1. Light steel keel: Light steel keel is the main load-bearing structure of the ceiling, and should be made of high-quality steel that meets national standards. The surface should be galvanized and have good rust prevention performance. Meanwhile, the specifications and dimensions of the light steel keel should meet the design requirements,What are the requirements for light steel keel suspended ceilings, ensuring the stability and load-bearing capacity of the ceiling.
2. Suspension rods and connectors: Suspension rods and connectors are important components of the ceiling, and materials and specifications that match the light steel keel should be selected to ensure firm, stable, and reliable connections. The length and diameter of the suspension rod should be reasonably selected based on the height and span of the ceiling to avoid problems such as bending or deformation.
3. Ceiling panel: The ceiling panel is the appearance of the ceiling and should be made of high-quality materials that comply with national standards, are environmentally friendly and pollution-free. Common ceiling panel materials include gypsum board, aluminum buckle board, PVC board, etc. What are the requirements for light steel keel suspended ceilings,Suitable materials should be selected according to design requirements and usage location.
2、 Design requirements
1. Ceiling height: The height of the ceiling should be designed reasonably based on factors such as room height, functional use, and personal preferences. Generally speaking, the height of the ceiling should not be too low to avoid affecting the lighting and ventilation effects of the room; At the same time, it should not be too high to avoid waste and visual discomfort.
2. Ceiling design: The shape of the ceiling should be designed based on factors such as the shape, function, and decorative style of the room. Common ceiling shapes include flat ceiling, shaped ceiling, and drop ceiling. The appropriate shape should be selected according to the actual situation to achieve a beautiful and elegant effect.
3. Ceiling layout: The layout of the ceiling should be reasonable and aesthetically pleasing, avoiding excessive beams and vertical frames that may affect the overall aesthetics. At the same time, the layout of the ceiling should also consider the installation position and quantity of lighting fixtures, What are the requirements for light steel keel suspended ceilings,air conditioning and other equipment to ensure the normal use and maintenance of the equipment.
3、 Construction requirements
1. Preparation before construction: Before construction, the construction site should be cleaned and organized to ensure a clean and orderly construction environment. At the same time, materials and tools required for construction should be inspected and prepared to ensure smooth progress.
2. Construction process: During the construction process, construction should be strictly carried out in accordance with the design requirements to ensure the construction quality of each link. For the installation of light steel keel, attention should be paid to the spacing and flatness of the keel; For the installation of ceiling panels, attention should be paid to the splicing and fixing methods of the panels; For the installation of lighting fixtures, air conditioning and other equipment, attention should be paid to the position and fixing method of the equipment.
3. Construction quality inspection: After the construction is completed, a comprehensive inspection of the construction quality of the suspended ceiling should be carried out. The inspection includes aspects such as the flatness, stability, and load-bearing capacity of the ceiling. If any problems are found, they should be rectified and repaired in a timely manner to ensure the quality and effectiveness of the suspended ceiling.
In short, as a common building decoration material, the quality and effectiveness of light steel keel suspended ceiling directly affect the aesthetics and comfort of the entire room. What are the requirements for light steel keel suspended ceilings,Therefore, strict adherence to certain requirements is required in various aspects such as material selection, design, and construction to ensure the quality and effectiveness of the ceiling. Only in this way can we provide owners with a safe, comfortable, and beautiful living environment.
1、 Material requirements
1. Light steel keel: Light steel keel is the main load-bearing structure of the ceiling, and should be made of high-quality steel that meets national standards. The surface should be galvanized and have good rust prevention performance. Meanwhile, the specifications and dimensions of the light steel keel should meet the design requirements,What are the requirements for light steel keel suspended ceilings, ensuring the stability and load-bearing capacity of the ceiling.
2. Suspension rods and connectors: Suspension rods and connectors are important components of the ceiling, and materials and specifications that match the light steel keel should be selected to ensure firm, stable, and reliable connections. The length and diameter of the suspension rod should be reasonably selected based on the height and span of the ceiling to avoid problems such as bending or deformation.
3. Ceiling panel: The ceiling panel is the appearance of the ceiling and should be made of high-quality materials that comply with national standards, are environmentally friendly and pollution-free. Common ceiling panel materials include gypsum board, aluminum buckle board, PVC board, etc. What are the requirements for light steel keel suspended ceilings,Suitable materials should be selected according to design requirements and usage location.
2、 Design requirements
1. Ceiling height: The height of the ceiling should be designed reasonably based on factors such as room height, functional use, and personal preferences. Generally speaking, the height of the ceiling should not be too low to avoid affecting the lighting and ventilation effects of the room; At the same time, it should not be too high to avoid waste and visual discomfort.
2. Ceiling design: The shape of the ceiling should be designed based on factors such as the shape, function, and decorative style of the room. Common ceiling shapes include flat ceiling, shaped ceiling, and drop ceiling. The appropriate shape should be selected according to the actual situation to achieve a beautiful and elegant effect.
3. Ceiling layout: The layout of the ceiling should be reasonable and aesthetically pleasing, avoiding excessive beams and vertical frames that may affect the overall aesthetics. At the same time, the layout of the ceiling should also consider the installation position and quantity of lighting fixtures, What are the requirements for light steel keel suspended ceilings,air conditioning and other equipment to ensure the normal use and maintenance of the equipment.
3、 Construction requirements
1. Preparation before construction: Before construction, the construction site should be cleaned and organized to ensure a clean and orderly construction environment. At the same time, materials and tools required for construction should be inspected and prepared to ensure smooth progress.
2. Construction process: During the construction process, construction should be strictly carried out in accordance with the design requirements to ensure the construction quality of each link. For the installation of light steel keel, attention should be paid to the spacing and flatness of the keel; For the installation of ceiling panels, attention should be paid to the splicing and fixing methods of the panels; For the installation of lighting fixtures, air conditioning and other equipment, attention should be paid to the position and fixing method of the equipment.
3. Construction quality inspection: After the construction is completed, a comprehensive inspection of the construction quality of the suspended ceiling should be carried out. The inspection includes aspects such as the flatness, stability, and load-bearing capacity of the ceiling. If any problems are found, they should be rectified and repaired in a timely manner to ensure the quality and effectiveness of the suspended ceiling.
In short, as a common building decoration material, the quality and effectiveness of light steel keel suspended ceiling directly affect the aesthetics and comfort of the entire room. What are the requirements for light steel keel suspended ceilings,Therefore, strict adherence to certain requirements is required in various aspects such as material selection, design, and construction to ensure the quality and effectiveness of the ceiling. Only in this way can we provide owners with a safe, comfortable, and beautiful living environment.
Introduction to Materials of Light Steel
Steps for Australian light steel keel ceiling
Related Article

Ceiling wall angle, also known as perimeter angle or L-angle, is an indispensable L-shaped metal profile for suspended drywall ceiling systems. Roll-formed from cold-rolled galvanized steel, ceiling wall angle is fixed along the wall perimeter to support the ends of main channels and furring channels,
Ceiling Wall Angle – Galvanized L-Shaped Perimeter Trim for Suspended Drywall Ceilings

Galvanized steel profiles are the foundational metal framing components widely used in modern interior construction. Roll-formed from cold-rolled steel coated with protective zinc layer, galvanized steel profiles cover a full range of shapes including C studs, U tracks, omega channels,
Galvanized Steel Profiles – Reliable Cold Rolled Framing for Drywall Walls and Ceilings

Metal furring channel for ceiling is a vital secondary framing component widely used in suspended ceiling and drywall ceiling systems. Roll-formed from cold-rolled galvanized steel, this lightweight metal profile works together with main channels, hangers and wall angles to create a level,
Metal Furring Channel for Ceiling – Galvanized Secondary Framing for Suspended Drywall Ceilings

Metal omega channel, also widely called omega furring channel or hat channel, is an indispensable secondary metal framing profile for modern suspended ceilings and drywall wall furring systems. Named after its distinctive Ω shape, this profile is roll-formed from cold-rolled galvanized steel
Metal Omega Channel – Galvanized Omega Furring Channel for Drywall Ceiling and Wall Framing