
What are the construction specifications for light steel keel suspended ceilings
2024-04-10
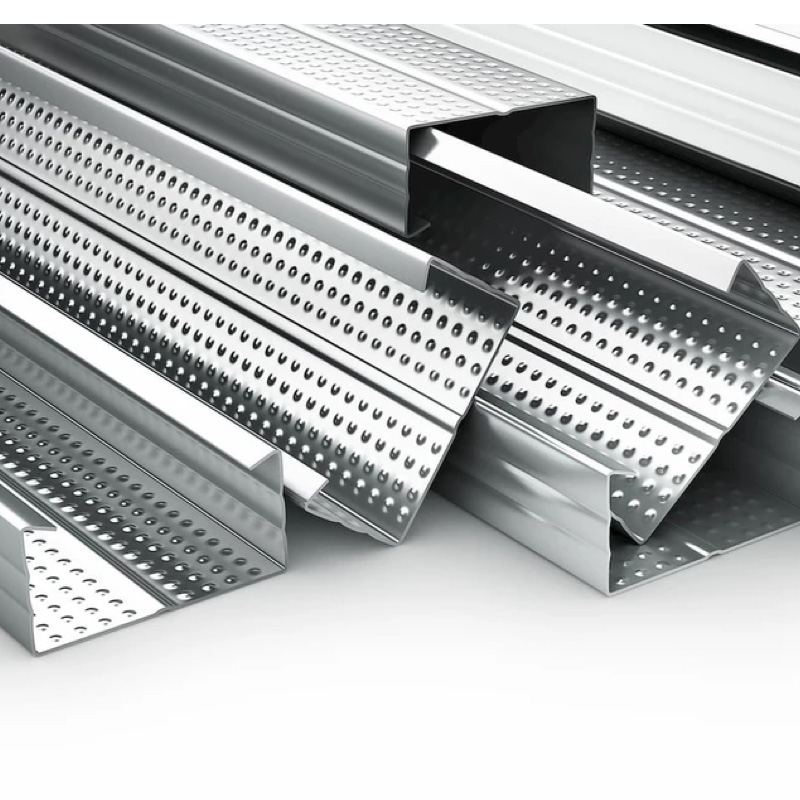
Light steel keel suspended ceiling uses light steel keel as a frame and then installs gypsum board, which is a very common decorative material in daily life. However, many owners are not very familiar with the construction specifications of light steel keel suspended ceiling, which leads to discovering some problems with the ceiling after moving in. So, what are the construction specifications of light steel keel suspended ceiling? Let's take a look with the editor below!
1、 What are the construction specifications for light steel keel suspended ceilings
When installing the light steel keel ceiling, the spacing of the light steel keel needs to be determined according to the design requirements. Generally, the spacing should be controlled at around 400mm, 600mm, or 1200mm; When docking gypsum boards, it is necessary to ensure that they are firmly docked and reinforced with cross bracing keels at the joints; When installing the main and secondary keels, they must be straight. If the ceiling area is too large, a horizontal large keel should be welded on the main keel every twelve meters.
2、 Construction process of light steel keel suspended ceiling
1. Firstly, a spirit level should be used to mark horizontal points at the corners of each room, and a horizontal line should be marked. Then, a pink line should be used to mark the horizontal line along the wall, which is the lower skin line of the secondary keel of the ceiling. At the same time, the position of the main keel needs to be determined according to the ceiling plan before fixing the hanging rods.
2. Next, install the side keel and hang the main keel on the suspension rod, with a spacing controlled between 0.9 and 1 meter, and it needs to be arched. At the same time, it is also required that the cantilever section of the ceiling main keel should not exceed 0.3 meters. Once the cantilever section exceeds 0.3 meters, additional suspension rods should be added, and the joints of the main keel should be staggered from each other.
3. Fix the secondary keel to the main keel, using T-shaped galvanized iron sheet connectors. After fixation, check and correct the skeleton of the ceiling keel, tighten the suspension and connectors of the ceiling, and then install the gypsum decorative board.
Summary: What are the relevant contents of the construction specifications for light steel keel suspended ceilings? Light steel keel is a lightweight material with higher construction efficiency, so it is widely used in home decoration. However, it is necessary to understand the construction specifications before installation to avoid problems during installation.
What is the service life of light steel keel suspended ceiling?
Construction process of light steel keel suspended ceiling
Related Article

Ceiling wall angle, also known as perimeter angle or L-angle, is an indispensable L-shaped metal profile for suspended drywall ceiling systems. Roll-formed from cold-rolled galvanized steel, ceiling wall angle is fixed along the wall perimeter to support the ends of main channels and furring channels,
Ceiling Wall Angle – Galvanized L-Shaped Perimeter Trim for Suspended Drywall Ceilings

Galvanized steel profiles are the foundational metal framing components widely used in modern interior construction. Roll-formed from cold-rolled steel coated with protective zinc layer, galvanized steel profiles cover a full range of shapes including C studs, U tracks, omega channels,
Galvanized Steel Profiles – Reliable Cold Rolled Framing for Drywall Walls and Ceilings

Metal furring channel for ceiling is a vital secondary framing component widely used in suspended ceiling and drywall ceiling systems. Roll-formed from cold-rolled galvanized steel, this lightweight metal profile works together with main channels, hangers and wall angles to create a level,
Metal Furring Channel for Ceiling – Galvanized Secondary Framing for Suspended Drywall Ceilings

Metal omega channel, also widely called omega furring channel or hat channel, is an indispensable secondary metal framing profile for modern suspended ceilings and drywall wall furring systems. Named after its distinctive Ω shape, this profile is roll-formed from cold-rolled galvanized steel
Metal Omega Channel – Galvanized Omega Furring Channel for Drywall Ceiling and Wall Framing