
What are the characteristics of C-shaped light steel keel
2025-04-11
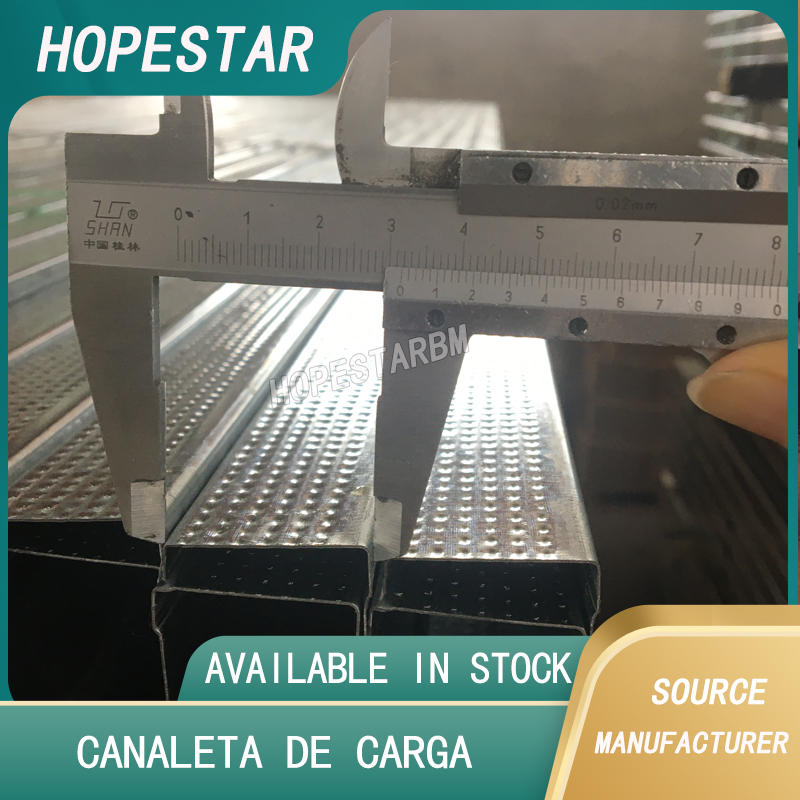
C-type light steel keel is a common structural profile in the light steel keel series, named after its cross-sectional shape resembling the English letter "C". It is widely used in building partition systems, ceiling skeletons, and light steel structure houses. Here are its detailed features:
1、 Structural characteristics
C-shaped cross-section with ribs on both sides, structurally stable;
Often used in conjunction with U-shaped keels to form a complete partition system;
Common specifications include: 50 × 35mm, 75 × 35mm, 100 × 40mm, etc., with thicknesses ranging from 0.4mm to 1.2mm.
2、 Main features
1. High strength and good bearing capacity
C-type keel is formed by cold bending high-quality galvanized steel strip, which has good compressive and bending resistance, high structural strength, and is particularly suitable for use in load-bearing interior walls or ceiling frames.
2. Easy installation and high construction efficiency
Due to its regular shape and high degree of standardization, it can be quickly cut and assembled during construction. It is usually connected using self tapping screws, and the installation efficiency is much higher than traditional wooden keel structures.
3. Fireproof and anti-corrosion, strong durability
Made of galvanized steel, it has the characteristics of fire resistance, corrosion resistance, insect resistance, etc., with a long service life and is not easy to rust in humid environments.
4. Lightweight and material saving, convenient transportation
Compared to traditional wooden structures, C-shaped light steel keel is lighter in weight, stronger, easier to transport and on-site construction, and has a higher material utilization rate, making it more environmentally friendly.
5. Strong compatibility
It can be paired with various types of boards such as gypsum board, calcium silicate board, and glass magnesium board, and is widely used in lightweight partition systems. Often combined with U-shaped keel to form a standard skeleton, forming an integrated structure of keel and board.
3、 Application scenarios
Partition systems for commercial and office buildings
Residential indoor lightweight partition
Interior wall frame of light steel structure houses
Ceiling and partitions in public places such as hospitals and schools
Summary:
C-type light steel keel has the advantages of lightweight and high strength, fire and corrosion resistance, and quick installation, and is one of the indispensable structural materials in modern building interior partition walls and ceiling projects.
1、 Structural characteristics
C-shaped cross-section with ribs on both sides, structurally stable;
Often used in conjunction with U-shaped keels to form a complete partition system;
Common specifications include: 50 × 35mm, 75 × 35mm, 100 × 40mm, etc., with thicknesses ranging from 0.4mm to 1.2mm.
2、 Main features
1. High strength and good bearing capacity
C-type keel is formed by cold bending high-quality galvanized steel strip, which has good compressive and bending resistance, high structural strength, and is particularly suitable for use in load-bearing interior walls or ceiling frames.
2. Easy installation and high construction efficiency
Due to its regular shape and high degree of standardization, it can be quickly cut and assembled during construction. It is usually connected using self tapping screws, and the installation efficiency is much higher than traditional wooden keel structures.
3. Fireproof and anti-corrosion, strong durability
Made of galvanized steel, it has the characteristics of fire resistance, corrosion resistance, insect resistance, etc., with a long service life and is not easy to rust in humid environments.
4. Lightweight and material saving, convenient transportation
Compared to traditional wooden structures, C-shaped light steel keel is lighter in weight, stronger, easier to transport and on-site construction, and has a higher material utilization rate, making it more environmentally friendly.
5. Strong compatibility
It can be paired with various types of boards such as gypsum board, calcium silicate board, and glass magnesium board, and is widely used in lightweight partition systems. Often combined with U-shaped keel to form a standard skeleton, forming an integrated structure of keel and board.
3、 Application scenarios
Partition systems for commercial and office buildings
Residential indoor lightweight partition
Interior wall frame of light steel structure houses
Ceiling and partitions in public places such as hospitals and schools
Summary:
C-type light steel keel has the advantages of lightweight and high strength, fire and corrosion resistance, and quick installation, and is one of the indispensable structural materials in modern building interior partition walls and ceiling projects.
What are the types of light steel keel accessories
What are the characteristics of aluminum keel
Related Article

Ceiling wall angle, also known as perimeter angle or L-angle, is an indispensable L-shaped metal profile for suspended drywall ceiling systems. Roll-formed from cold-rolled galvanized steel, ceiling wall angle is fixed along the wall perimeter to support the ends of main channels and furring channels,
Ceiling Wall Angle – Galvanized L-Shaped Perimeter Trim for Suspended Drywall Ceilings

Galvanized steel profiles are the foundational metal framing components widely used in modern interior construction. Roll-formed from cold-rolled steel coated with protective zinc layer, galvanized steel profiles cover a full range of shapes including C studs, U tracks, omega channels,
Galvanized Steel Profiles – Reliable Cold Rolled Framing for Drywall Walls and Ceilings

Metal furring channel for ceiling is a vital secondary framing component widely used in suspended ceiling and drywall ceiling systems. Roll-formed from cold-rolled galvanized steel, this lightweight metal profile works together with main channels, hangers and wall angles to create a level,
Metal Furring Channel for Ceiling – Galvanized Secondary Framing for Suspended Drywall Ceilings

Metal omega channel, also widely called omega furring channel or hat channel, is an indispensable secondary metal framing profile for modern suspended ceilings and drywall wall furring systems. Named after its distinctive Ω shape, this profile is roll-formed from cold-rolled galvanized steel
Metal Omega Channel – Galvanized Omega Furring Channel for Drywall Ceiling and Wall Framing