
U-shaped light steel keel Characteristics
2024-08-06
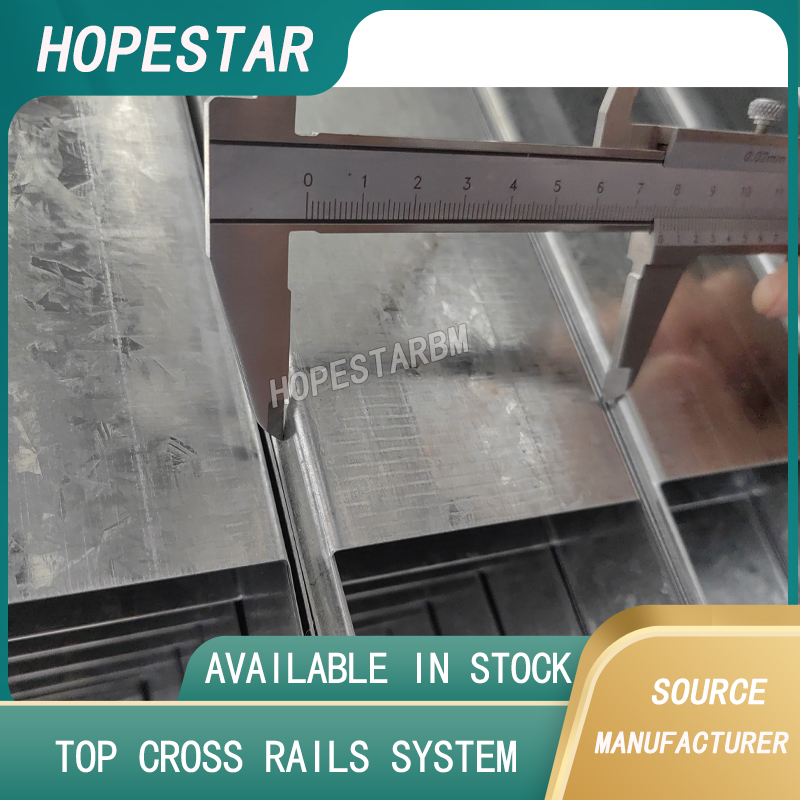
The cross-sectional shape of U-shaped light steel keel is U-shaped, with a width of 50mm. Common size specifications and models of U-shaped light steel keel include 40 × 27U light steel keel, 50 × 19U light steel keel, and 70 × 23U light steel keel. These dimensions represent the width and height of the keel, for example, the width of a 40 × 27U light steel keel is 40mm and the height is 27mm. Different sizes of light steel keels are suitable for different load-bearing requirements. For example, 40 × 27U light steel keels are suitable for lighter partition walls and ceiling decorations, while 70 × 23U light steel keels are suitable for larger load-bearing partition walls and ceiling decorations.
Light steel keel, suspended ceiling light steel keel is divided into upper and non upper keel according to bearing capacity. According to their purposes, there are large keels, medium keels, and small keels. Classified by series, there are three series: UC38, UC50, and UC60, which are light, medium, and heavy keel series in that order.
Lightweight series: unable to withstand pedestrian loads.
Medium series: capable of withstanding accidental pedestrian loads and can be equipped with simple inspection horse tracks.
Heavy duty series: capable of withstanding a concentrated load of 80KG for human maintenance, a permanent inspection track can be laid on it. For tracks with special requirements, such as frequent human visits or overweight loads, the track needs to be hung on the top plate by itself and separated from the ceiling system.
Light steel keel, suspended ceiling light steel keel is divided into upper and non upper keel according to bearing capacity. According to their purposes, there are large keels, medium keels, and small keels. Classified by series, there are three series: UC38, UC50, and UC60, which are light, medium, and heavy keel series in that order.
Lightweight series: unable to withstand pedestrian loads.
Medium series: capable of withstanding accidental pedestrian loads and can be equipped with simple inspection horse tracks.
Heavy duty series: capable of withstanding a concentrated load of 80KG for human maintenance, a permanent inspection track can be laid on it. For tracks with special requirements, such as frequent human visits or overweight loads, the track needs to be hung on the top plate by itself and separated from the ceiling system.
Specification requirements for light steel keel suspended ceiling
Metal furring channel partition wall
Related Article

Ceiling wall angle, also known as perimeter angle or L-angle, is an indispensable L-shaped metal profile for suspended drywall ceiling systems. Roll-formed from cold-rolled galvanized steel, ceiling wall angle is fixed along the wall perimeter to support the ends of main channels and furring channels,
Ceiling Wall Angle – Galvanized L-Shaped Perimeter Trim for Suspended Drywall Ceilings

Galvanized steel profiles are the foundational metal framing components widely used in modern interior construction. Roll-formed from cold-rolled steel coated with protective zinc layer, galvanized steel profiles cover a full range of shapes including C studs, U tracks, omega channels,
Galvanized Steel Profiles – Reliable Cold Rolled Framing for Drywall Walls and Ceilings

Metal furring channel for ceiling is a vital secondary framing component widely used in suspended ceiling and drywall ceiling systems. Roll-formed from cold-rolled galvanized steel, this lightweight metal profile works together with main channels, hangers and wall angles to create a level,
Metal Furring Channel for Ceiling – Galvanized Secondary Framing for Suspended Drywall Ceilings

Metal omega channel, also widely called omega furring channel or hat channel, is an indispensable secondary metal framing profile for modern suspended ceilings and drywall wall furring systems. Named after its distinctive Ω shape, this profile is roll-formed from cold-rolled galvanized steel
Metal Omega Channel – Galvanized Omega Furring Channel for Drywall Ceiling and Wall Framing