
The spacing of light steel keel suspended ceiling
2024-04-02
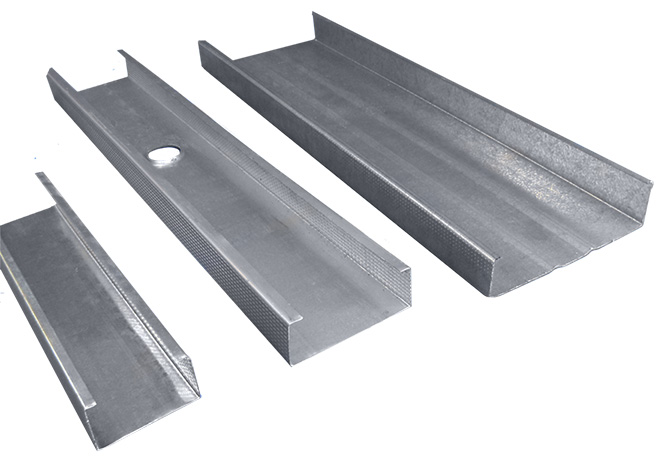
The spacing of light steel keel suspended ceiling is an important parameter in the installation process of the ceiling, which is related to the stability, aesthetics, and service life of the ceiling. Reasonable determination of the spacing between light steel keel ceilings is crucial in the design and construction process. This article will elaborate in detail on the principles of determining the spacing of light steel keel suspended ceilings, influencing factors, common problems, and solutions.
1、 Principles for determining the spacing between light steel keel ceilings
The spacing determination of light steel keel suspended ceiling should follow the following principles:
1. Safety principle: The determination of spacing should ensure the overall stability and load-bearing capacity of the ceiling system, and prevent safety hazards such as deformation and sinking of the ceiling during use.
2. Aesthetic principle: Reasonable spacing can make the ceiling lines smooth and beautiful, and improve the overall decorative effect.
3. Economic principle: On the premise of meeting safety and aesthetics, the spacing should be minimized as much as possible to save material costs.
2、 Factors affecting the spacing of light steel keel suspended ceilings
1. Material performance: The material performance of light steel keel, such as strength and stiffness, directly affects the determination of ceiling spacing. The better the material performance, the larger the allowable spacing.
2. Suspended ceiling load-bearing capacity: The weight borne by the suspended ceiling includes lighting fixtures, air conditioning and other equipment, as well as live loads that may occur during daily use. The larger the load-bearing capacity, the smaller the required number and spacing of keels.
3. Space height: The height of the space where the ceiling is located is also an important factor affecting the spacing. The higher the spatial height, the larger the allowed spacing.
4. Decorative effect: The decorative effect of the ceiling is also a factor that determines the spacing. If a large-area flat ceiling is used, the spacing can be appropriately increased; When using multi-level and complex shaped ceilings, the spacing should be appropriately reduced.
3、 Common problems and solutions
1. Excessive spacing can cause deformation of the ceiling: If the spacing between the ceilings is set too large, it may cause deformation, sinking, and other phenomena during use. At this point, the number of keels should be increased or the spacing should be reduced to improve the stability of the ceiling.
2. Small spacing affects aesthetics: Setting the spacing too small may cause the ceiling lines to appear too dense, affecting the overall aesthetics. At this point, the spacing can be appropriately increased to make the ceiling lines smoother.
3. Uneven spacing leads to visual discomfort: During installation, if the spacing between keels is set unevenly, it may result in poor visual effect of the ceiling. Therefore, during the construction process, the spacing size should be strictly controlled to ensure uniform and consistent spacing between keels.
4、 Summary and suggestions
The determination of the spacing between light steel keel ceilings is a process that comprehensively considers safety, aesthetics, and economy. In practical engineering, appropriate spacing dimensions should be selected based on specific situations to ensure the stability and decorative effect of the ceiling system. Meanwhile, during the construction process, construction should be strictly carried out in accordance with the design requirements to avoid problems such as excessive or insufficient spacing. In addition, it is recommended to regularly inspect and maintain the ceiling, promptly identify and address potential safety hazards, and ensure the long-term stable operation of the ceiling system.
1、 Principles for determining the spacing between light steel keel ceilings
The spacing determination of light steel keel suspended ceiling should follow the following principles:
1. Safety principle: The determination of spacing should ensure the overall stability and load-bearing capacity of the ceiling system, and prevent safety hazards such as deformation and sinking of the ceiling during use.
2. Aesthetic principle: Reasonable spacing can make the ceiling lines smooth and beautiful, and improve the overall decorative effect.
3. Economic principle: On the premise of meeting safety and aesthetics, the spacing should be minimized as much as possible to save material costs.
2、 Factors affecting the spacing of light steel keel suspended ceilings
1. Material performance: The material performance of light steel keel, such as strength and stiffness, directly affects the determination of ceiling spacing. The better the material performance, the larger the allowable spacing.
2. Suspended ceiling load-bearing capacity: The weight borne by the suspended ceiling includes lighting fixtures, air conditioning and other equipment, as well as live loads that may occur during daily use. The larger the load-bearing capacity, the smaller the required number and spacing of keels.
3. Space height: The height of the space where the ceiling is located is also an important factor affecting the spacing. The higher the spatial height, the larger the allowed spacing.
4. Decorative effect: The decorative effect of the ceiling is also a factor that determines the spacing. If a large-area flat ceiling is used, the spacing can be appropriately increased; When using multi-level and complex shaped ceilings, the spacing should be appropriately reduced.
3、 Common problems and solutions
1. Excessive spacing can cause deformation of the ceiling: If the spacing between the ceilings is set too large, it may cause deformation, sinking, and other phenomena during use. At this point, the number of keels should be increased or the spacing should be reduced to improve the stability of the ceiling.
2. Small spacing affects aesthetics: Setting the spacing too small may cause the ceiling lines to appear too dense, affecting the overall aesthetics. At this point, the spacing can be appropriately increased to make the ceiling lines smoother.
3. Uneven spacing leads to visual discomfort: During installation, if the spacing between keels is set unevenly, it may result in poor visual effect of the ceiling. Therefore, during the construction process, the spacing size should be strictly controlled to ensure uniform and consistent spacing between keels.
4、 Summary and suggestions
The determination of the spacing between light steel keel ceilings is a process that comprehensively considers safety, aesthetics, and economy. In practical engineering, appropriate spacing dimensions should be selected based on specific situations to ensure the stability and decorative effect of the ceiling system. Meanwhile, during the construction process, construction should be strictly carried out in accordance with the design requirements to avoid problems such as excessive or insufficient spacing. In addition, it is recommended to regularly inspect and maintain the ceiling, promptly identify and address potential safety hazards, and ensure the long-term stable operation of the ceiling system.
What is the price of light steel keel partition wall
Construction process of Australian light steel keel suspended ceiling
Related Article

Ceiling wall angle, also known as perimeter angle or L-angle, is an indispensable L-shaped metal profile for suspended drywall ceiling systems. Roll-formed from cold-rolled galvanized steel, ceiling wall angle is fixed along the wall perimeter to support the ends of main channels and furring channels,
Ceiling Wall Angle – Galvanized L-Shaped Perimeter Trim for Suspended Drywall Ceilings

Galvanized steel profiles are the foundational metal framing components widely used in modern interior construction. Roll-formed from cold-rolled steel coated with protective zinc layer, galvanized steel profiles cover a full range of shapes including C studs, U tracks, omega channels,
Galvanized Steel Profiles – Reliable Cold Rolled Framing for Drywall Walls and Ceilings

Metal furring channel for ceiling is a vital secondary framing component widely used in suspended ceiling and drywall ceiling systems. Roll-formed from cold-rolled galvanized steel, this lightweight metal profile works together with main channels, hangers and wall angles to create a level,
Metal Furring Channel for Ceiling – Galvanized Secondary Framing for Suspended Drywall Ceilings

Metal omega channel, also widely called omega furring channel or hat channel, is an indispensable secondary metal framing profile for modern suspended ceilings and drywall wall furring systems. Named after its distinctive Ω shape, this profile is roll-formed from cold-rolled galvanized steel
Metal Omega Channel – Galvanized Omega Furring Channel for Drywall Ceiling and Wall Framing