
The correct construction process of light steel keel suspended ceiling
2024-05-15
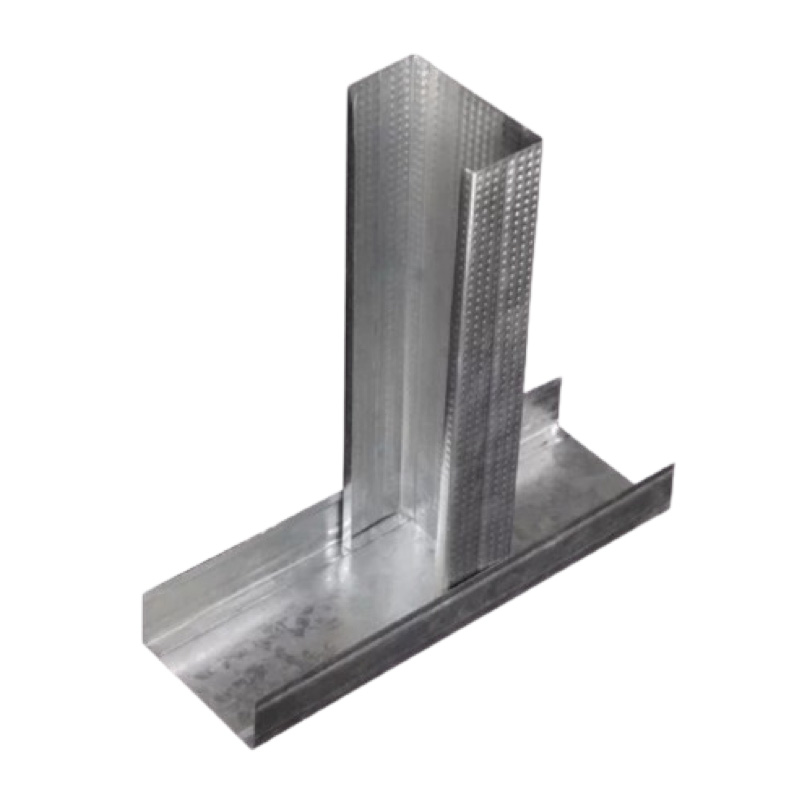
1: Positioning bullet line
As the first step in the installation of light steel keel for suspended ceilings, wire drawing is a fundamental process. The installation personnel need to use a spirit level to mark horizontal lines at various corners of the house, and then mark the horizontal lines at the height of the ceiling design plus one layer of board.
2: Fixed suspension rod components
Use expansion screws to secure the suspension rods. The fixing method used for different suspended ceilings also varies. Installation personnel need to pay attention to ensuring that the suspension rods have sufficient bearing capacity during installation.
3: Installation of side keel
According to the previously drawn line, fix the galvanized green steel strip along the horizontal keel line to the embedded part.
4: Main keel installation
When installing the main keel, it should be hung on the suspension rod, parallel to the longitudinal direction of the house. During installation, it is necessary to arch and the height should be 1/200 of the span of the house
5: Installation of secondary keel
Here, it is mainly divided into clear keel and dark keel. The installation method for different types of keels is roughly the same. It needs to be installed tightly against the main keel. The distance should be approximately 30-60cm.
6: Skeleton correction
The installed light steel keel of the ceiling needs to undergo a comprehensive correction, and all components should be securely clamped to ensure the overall stability of the framework.
As the first step in the installation of light steel keel for suspended ceilings, wire drawing is a fundamental process. The installation personnel need to use a spirit level to mark horizontal lines at various corners of the house, and then mark the horizontal lines at the height of the ceiling design plus one layer of board.
2: Fixed suspension rod components
Use expansion screws to secure the suspension rods. The fixing method used for different suspended ceilings also varies. Installation personnel need to pay attention to ensuring that the suspension rods have sufficient bearing capacity during installation.
3: Installation of side keel
According to the previously drawn line, fix the galvanized green steel strip along the horizontal keel line to the embedded part.
4: Main keel installation
When installing the main keel, it should be hung on the suspension rod, parallel to the longitudinal direction of the house. During installation, it is necessary to arch and the height should be 1/200 of the span of the house
5: Installation of secondary keel
Here, it is mainly divided into clear keel and dark keel. The installation method for different types of keels is roughly the same. It needs to be installed tightly against the main keel. The distance should be approximately 30-60cm.
6: Skeleton correction
The installed light steel keel of the ceiling needs to undergo a comprehensive correction, and all components should be securely clamped to ensure the overall stability of the framework.
Precautions for construction of light steel keel suspended ceiling
How to choose different types of Australian light steel keel
Related Article

Ceiling wall angle, also known as perimeter angle or L-angle, is an indispensable L-shaped metal profile for suspended drywall ceiling systems. Roll-formed from cold-rolled galvanized steel, ceiling wall angle is fixed along the wall perimeter to support the ends of main channels and furring channels,
Ceiling Wall Angle – Galvanized L-Shaped Perimeter Trim for Suspended Drywall Ceilings

Galvanized steel profiles are the foundational metal framing components widely used in modern interior construction. Roll-formed from cold-rolled steel coated with protective zinc layer, galvanized steel profiles cover a full range of shapes including C studs, U tracks, omega channels,
Galvanized Steel Profiles – Reliable Cold Rolled Framing for Drywall Walls and Ceilings

Metal furring channel for ceiling is a vital secondary framing component widely used in suspended ceiling and drywall ceiling systems. Roll-formed from cold-rolled galvanized steel, this lightweight metal profile works together with main channels, hangers and wall angles to create a level,
Metal Furring Channel for Ceiling – Galvanized Secondary Framing for Suspended Drywall Ceilings

Metal omega channel, also widely called omega furring channel or hat channel, is an indispensable secondary metal framing profile for modern suspended ceilings and drywall wall furring systems. Named after its distinctive Ω shape, this profile is roll-formed from cold-rolled galvanized steel
Metal Omega Channel – Galvanized Omega Furring Channel for Drywall Ceiling and Wall Framing