
Standard Spacing for Metal Furring Channel in Suspended Ceiling Systems
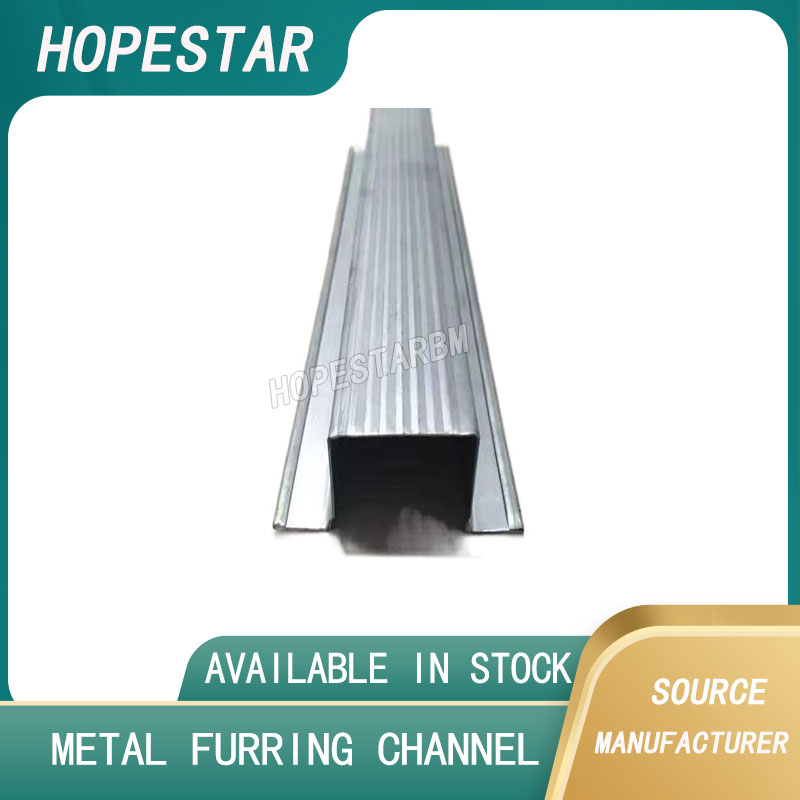
When constructing a professional-grade suspended ceiling, the structural integrity and aesthetic finish depend heavily on the precision of your framing. One of the most critical factors in this process is determining the standard spacing for metal furring channel (commonly known as "hat channel"). Proper spacing ensures that the drywall remains flat, resists sagging, and can support the weight of light fixtures and insulation.
In this guide, we will explore the industry standards for metal furring channel installation and the factors that might require you to adjust your layout.
What is the Standard Spacing?
For most commercial and residential suspended ceiling systems, the industry standard for metal furring channel spacing is 16 inches on center (O.C.) or 24 inches on center (O.C.).
-
16-inch Spacing: This is the most common configuration for 1/2-inch drywall. It provides a rigid framework that minimizes the risk of "oil-canning" or sagging over time.
-
24-inch Spacing: This is often used for 5/8-inch thick drywall or in light-duty applications. Because 5/8-inch gypsum board is more rigid, it can span a wider gap without bowing.
Factors Influencing Spacing Requirements
While 16" and 24" are the benchmarks, several variables can dictate a tighter spacing requirement:
1. Drywall Thickness and Weight
The weight of the ceiling material is the primary driver of spacing decisions. If you are installing multiple layers of drywall for soundproofing or high-rated fire protection, you must reduce the spacing to 12 inches O.C. to manage the increased dead load.
2. Live Loads and Fixtures
In suspended ceiling systems, the furring channel often supports more than just drywall. If your design includes heavy recessed lighting, HVAC diffusers, or integrated speaker systems, additional furring channels should be installed to provide extra reinforcement around these openings.
3. Main Runner Spacing
In a true suspended system, metal furring channels are typically clipped or wired to main runners (cold-rolled channels). While the furring channels are spaced at 16" or 24", the main runners are generally spaced 4 feet (48 inches) apart. The intersection of these two components creates the grid that gives the ceiling its strength.
Why Proper Spacing Matters for SEO and Safety
Using the correct metal furring channel dimensions and spacing isn't just about following the rules; it’s about long-term durability. Improperly spaced channels lead to:
-
Visible Seams: If the metal spans are too wide, the drywall edges may flex, causing joint compound to crack.
-
Wavy Ceilings: Over time, gravity pulls at the center of the boards. Without a channel to screw into, the ceiling will develop a "wave" effect.
-
Safety Hazards: In extreme cases, over-spaced channels can lead to structural failure under the weight of insulation or accidental water leaks.
Installation Best Practices
When installing your galvanized steel metal furring channels, always use a laser level to ensure the grid is perfectly horizontal. Use high-quality self-tapping screws to secure the drywall to the flange of the hat channel. Furthermore, ensure that the ends of the furring channels are overlapped by at least 6 inches if you are splicing them together for long spans.
Resilient Channel vs. Metal Furring Channel
Galvanized Steel Metal Corner Bead for Drywall
Related Article



