
standard length of metal furring introduce
2024-06-04
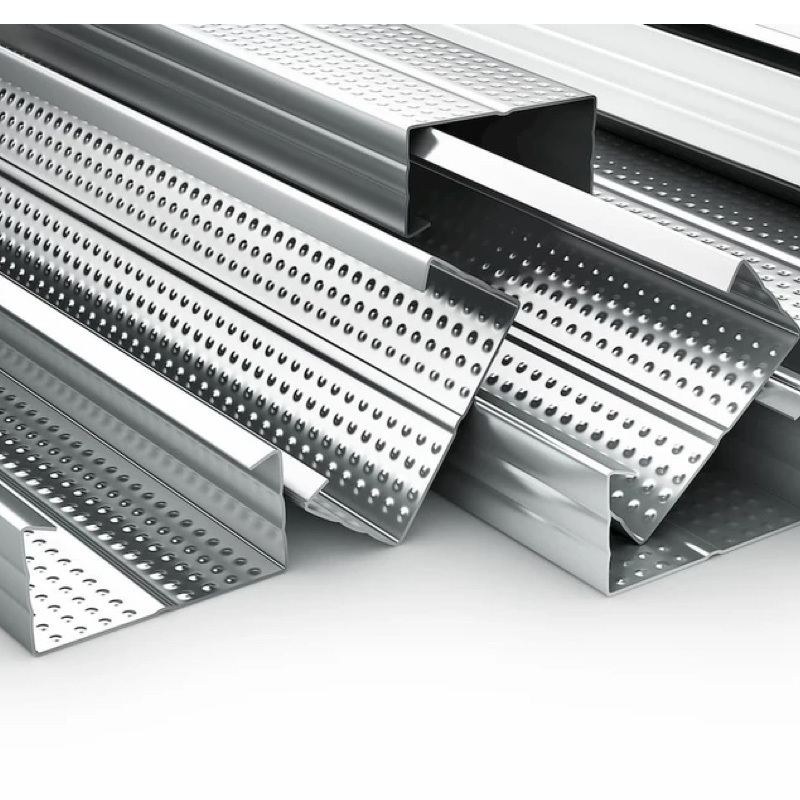
In the construction industry, metal keel (also known as metal suspension rod or metal bracket) is a commonly used support structure, widely used in building systems such as ceilings, walls, and partitions. The length of the metal keel is one of its key parameters, as it directly affects the convenience of installation, structural stability, and cost-effectiveness. This article will provide a detailed introduction to the standard length of metal keel and its application in the field of architecture.
Firstly, the standard length of metal keel varies depending on the manufacturer, product series, and usage. Generally speaking, the commonly seen metal keel lengths in the market include various specifications such as 1 meter, 2 meters, and 3 meters. These standard lengths are designed relatively reasonably and can meet the needs of most construction projects. At the same time, in order to meet special needs, some manufacturers also provide customized lengths of metal keel to meet the needs of specific projects.
The standard length of metal keel has a significant impact on the convenience of installation process. The standard length of the keel makes installation work more efficient, reducing the workload of on-site cutting and adjustment. Meanwhile, standard length keels are also more convenient for transportation and storage, reducing logistics costs.
In addition, the length of the metal keel is closely related to its structural stability. The appropriate length can maintain a stable structural shape of the keel when supporting the ceiling or wall, avoiding bending or deformation. Meanwhile, the length of the metal keel also affects its connection and stability with other components. Therefore, when selecting metal keel, it is necessary to choose the appropriate length based on specific application scenarios and installation requirements.
In the field of architecture, metal keel is widely used in systems such as ceilings, walls, and partitions. The metal keel in the ceiling system is mainly used to support the ceiling panels, ensuring the flatness and stability of the ceiling. Metal keels in wall and partition systems are used to support wall panels or partition panels, providing a stable support structure.
In the ceiling system, the length of the metal keel should be determined based on the size and layout of the ceiling panel. Generally speaking, when the size of the ceiling panel is large, it is necessary to choose a longer metal keel to support the entire panel. At the same time, the overall design and decorative effect of the ceiling system will also affect the selection of the length of the metal keel. For example, in some designs, it is necessary to use keel of different lengths to create special visual effects or meet specific decorative needs.
In wall and partition systems, the length of metal keel depends on the size and installation requirements of the wall or partition panel. A longer keel can support a larger area of wall panels, while a shorter keel is suitable for installation in smaller areas or special locations. In addition, the installation method and spacing of metal keel will also be adjusted according to factors such as wall thickness and sound insulation requirements.
In addition to its application in the construction field, metal keel is also widely used in other fields. For example, in stage construction and exhibition layout, metal keel is often used as a supporting structure to support stage boards, curtains, and display boards. In these applications, the standard length of metal keel can also meet most needs and can be customized and adjusted according to specific scenarios.
In summary, the standard length of metal keel is one of the key parameters for its application in the construction field. Choosing the appropriate length can improve installation convenience, structural stability, and cost-effectiveness. Meanwhile, with the continuous development and innovation of construction technology, the design and application of metal keel will also be continuously optimized and improved to meet more diverse needs and challenges.
Firstly, the standard length of metal keel varies depending on the manufacturer, product series, and usage. Generally speaking, the commonly seen metal keel lengths in the market include various specifications such as 1 meter, 2 meters, and 3 meters. These standard lengths are designed relatively reasonably and can meet the needs of most construction projects. At the same time, in order to meet special needs, some manufacturers also provide customized lengths of metal keel to meet the needs of specific projects.
The standard length of metal keel has a significant impact on the convenience of installation process. The standard length of the keel makes installation work more efficient, reducing the workload of on-site cutting and adjustment. Meanwhile, standard length keels are also more convenient for transportation and storage, reducing logistics costs.
In addition, the length of the metal keel is closely related to its structural stability. The appropriate length can maintain a stable structural shape of the keel when supporting the ceiling or wall, avoiding bending or deformation. Meanwhile, the length of the metal keel also affects its connection and stability with other components. Therefore, when selecting metal keel, it is necessary to choose the appropriate length based on specific application scenarios and installation requirements.
In the field of architecture, metal keel is widely used in systems such as ceilings, walls, and partitions. The metal keel in the ceiling system is mainly used to support the ceiling panels, ensuring the flatness and stability of the ceiling. Metal keels in wall and partition systems are used to support wall panels or partition panels, providing a stable support structure.
In the ceiling system, the length of the metal keel should be determined based on the size and layout of the ceiling panel. Generally speaking, when the size of the ceiling panel is large, it is necessary to choose a longer metal keel to support the entire panel. At the same time, the overall design and decorative effect of the ceiling system will also affect the selection of the length of the metal keel. For example, in some designs, it is necessary to use keel of different lengths to create special visual effects or meet specific decorative needs.
In wall and partition systems, the length of metal keel depends on the size and installation requirements of the wall or partition panel. A longer keel can support a larger area of wall panels, while a shorter keel is suitable for installation in smaller areas or special locations. In addition, the installation method and spacing of metal keel will also be adjusted according to factors such as wall thickness and sound insulation requirements.
In addition to its application in the construction field, metal keel is also widely used in other fields. For example, in stage construction and exhibition layout, metal keel is often used as a supporting structure to support stage boards, curtains, and display boards. In these applications, the standard length of metal keel can also meet most needs and can be customized and adjusted according to specific scenarios.
In summary, the standard length of metal keel is one of the key parameters for its application in the construction field. Choosing the appropriate length can improve installation convenience, structural stability, and cost-effectiveness. Meanwhile, with the continuous development and innovation of construction technology, the design and application of metal keel will also be continuously optimized and improved to meet more diverse needs and challenges.
metal hat channel sizes introuduce
wall corner protector strips
Related Article

Ceiling wall angle, also known as perimeter angle or L-angle, is an indispensable L-shaped metal profile for suspended drywall ceiling systems. Roll-formed from cold-rolled galvanized steel, ceiling wall angle is fixed along the wall perimeter to support the ends of main channels and furring channels,
Ceiling Wall Angle – Galvanized L-Shaped Perimeter Trim for Suspended Drywall Ceilings

Galvanized steel profiles are the foundational metal framing components widely used in modern interior construction. Roll-formed from cold-rolled steel coated with protective zinc layer, galvanized steel profiles cover a full range of shapes including C studs, U tracks, omega channels,
Galvanized Steel Profiles – Reliable Cold Rolled Framing for Drywall Walls and Ceilings

Metal furring channel for ceiling is a vital secondary framing component widely used in suspended ceiling and drywall ceiling systems. Roll-formed from cold-rolled galvanized steel, this lightweight metal profile works together with main channels, hangers and wall angles to create a level,
Metal Furring Channel for Ceiling – Galvanized Secondary Framing for Suspended Drywall Ceilings

Metal omega channel, also widely called omega furring channel or hat channel, is an indispensable secondary metal framing profile for modern suspended ceilings and drywall wall furring systems. Named after its distinctive Ω shape, this profile is roll-formed from cold-rolled galvanized steel
Metal Omega Channel – Galvanized Omega Furring Channel for Drywall Ceiling and Wall Framing