
metal furring channel ceiling sizes
2024-07-19
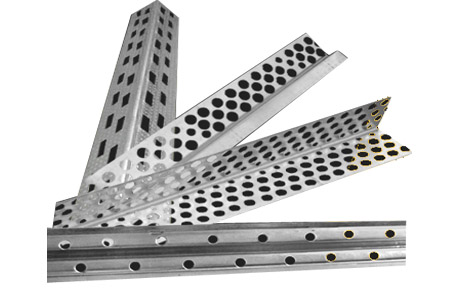
The standard dimensions of light steel keel ceiling mainly include the specifications of main keel, secondary keel, and suspension rod. Generally speaking, the cross-sectional dimensions of the main keel come in various sizes such as 60mm × 40mm and 50mm × 35mm, with wall thicknesses ranging from 0.6mm to 1.2mm. The cross-sectional size of the secondary keel is relatively small, with common specifications such as 30mm × 25mm and 25mm × 20mm, and the wall thickness is also relatively thin. The diameter of the suspension rod generally ranges from 6mm to 12mm, and the length depends on the ceiling height and room size.
When choosing the standard size of light steel keel ceiling, metal furring channel ceiling sizes,it is necessary to consider the actual situation of the room and the decoration needs comprehensively. Generally speaking, in situations where the room area is large and the ceiling height is high, main and secondary keels with larger cross-sectional dimensions and thicker wall thickness should be selected to ensure the stability and load-bearing capacity of the ceiling. In situations where the room area is small and the ceiling height is low, keel materials with smaller cross-sectional dimensions and thinner wall thickness can be chosen to reduce costs and lighten the weight of the ceiling.
Installation precautions for light steel keel ceiling
1. Determine the ceiling height and layout: Before installing the light steel keel ceiling, it is necessary to determine the ceiling height and layout according to the actual situation of the room. Generally speaking, the height of the ceiling should take into account the overall style and lighting requirements of the room, while avoiding discomfort caused by being too low or too high. In terms of layout, it is necessary to plan reasonably according to the shape and size of the room to ensure the beauty and practicality of the ceiling.
2. Choose the appropriate suspension rod: Suspension rod is an important component connecting the ceiling and floor slab, and its selection directly affects the stability and safety of the ceiling. When choosing a suspension rod, factors such as diameter, length, and material need to be considered to ensure that the suspension rod can withstand the weight and tension of the ceiling.
3. Accurate measurement and positioning: Before installing the light steel keel ceiling, it is necessary to conduct precise measurement and positioning of the room to ensure the accurate position of the keel and suspension rod. At the same time, attention should be paid to the spacing and arrangement of the keels to ensure the flatness and stability of the ceiling.
4. Proper installation of keel and suspension rod: When installing keel and suspension rod, metal furring channel ceiling sizes,it is necessary to follow the specifications to ensure that the connection between keel and suspension rod is firm and reliable. At the same time, attention should be paid to the verticality and levelness of the keel and suspension rod to avoid tilting or twisting.
5. Installation of ceiling panels: After the installation of the keel and suspension rod is completed, the ceiling panels need to be installed. The selection of ceiling panels should be comprehensively considered based on the style and decoration needs of the room, ensuring a tight and firm connection with the keel and suspension rod, while maintaining the flatness and aesthetics of the ceiling.
When choosing the standard size of light steel keel ceiling, metal furring channel ceiling sizes,it is necessary to consider the actual situation of the room and the decoration needs comprehensively. Generally speaking, in situations where the room area is large and the ceiling height is high, main and secondary keels with larger cross-sectional dimensions and thicker wall thickness should be selected to ensure the stability and load-bearing capacity of the ceiling. In situations where the room area is small and the ceiling height is low, keel materials with smaller cross-sectional dimensions and thinner wall thickness can be chosen to reduce costs and lighten the weight of the ceiling.
Installation precautions for light steel keel ceiling
1. Determine the ceiling height and layout: Before installing the light steel keel ceiling, it is necessary to determine the ceiling height and layout according to the actual situation of the room. Generally speaking, the height of the ceiling should take into account the overall style and lighting requirements of the room, while avoiding discomfort caused by being too low or too high. In terms of layout, it is necessary to plan reasonably according to the shape and size of the room to ensure the beauty and practicality of the ceiling.
2. Choose the appropriate suspension rod: Suspension rod is an important component connecting the ceiling and floor slab, and its selection directly affects the stability and safety of the ceiling. When choosing a suspension rod, factors such as diameter, length, and material need to be considered to ensure that the suspension rod can withstand the weight and tension of the ceiling.
3. Accurate measurement and positioning: Before installing the light steel keel ceiling, it is necessary to conduct precise measurement and positioning of the room to ensure the accurate position of the keel and suspension rod. At the same time, attention should be paid to the spacing and arrangement of the keels to ensure the flatness and stability of the ceiling.
4. Proper installation of keel and suspension rod: When installing keel and suspension rod, metal furring channel ceiling sizes,it is necessary to follow the specifications to ensure that the connection between keel and suspension rod is firm and reliable. At the same time, attention should be paid to the verticality and levelness of the keel and suspension rod to avoid tilting or twisting.
5. Installation of ceiling panels: After the installation of the keel and suspension rod is completed, the ceiling panels need to be installed. The selection of ceiling panels should be comprehensively considered based on the style and decoration needs of the room, ensuring a tight and firm connection with the keel and suspension rod, while maintaining the flatness and aesthetics of the ceiling.
types of metal furring channel
suspended ceiling furring channel price
Related Article

Ceiling wall angle, also known as perimeter angle or L-angle, is an indispensable L-shaped metal profile for suspended drywall ceiling systems. Roll-formed from cold-rolled galvanized steel, ceiling wall angle is fixed along the wall perimeter to support the ends of main channels and furring channels,
Ceiling Wall Angle – Galvanized L-Shaped Perimeter Trim for Suspended Drywall Ceilings

Galvanized steel profiles are the foundational metal framing components widely used in modern interior construction. Roll-formed from cold-rolled steel coated with protective zinc layer, galvanized steel profiles cover a full range of shapes including C studs, U tracks, omega channels,
Galvanized Steel Profiles – Reliable Cold Rolled Framing for Drywall Walls and Ceilings

Metal furring channel for ceiling is a vital secondary framing component widely used in suspended ceiling and drywall ceiling systems. Roll-formed from cold-rolled galvanized steel, this lightweight metal profile works together with main channels, hangers and wall angles to create a level,
Metal Furring Channel for Ceiling – Galvanized Secondary Framing for Suspended Drywall Ceilings

Metal omega channel, also widely called omega furring channel or hat channel, is an indispensable secondary metal framing profile for modern suspended ceilings and drywall wall furring systems. Named after its distinctive Ω shape, this profile is roll-formed from cold-rolled galvanized steel
Metal Omega Channel – Galvanized Omega Furring Channel for Drywall Ceiling and Wall Framing