
Mastering Metal Furring Channel Spacing for Ceiling Installation
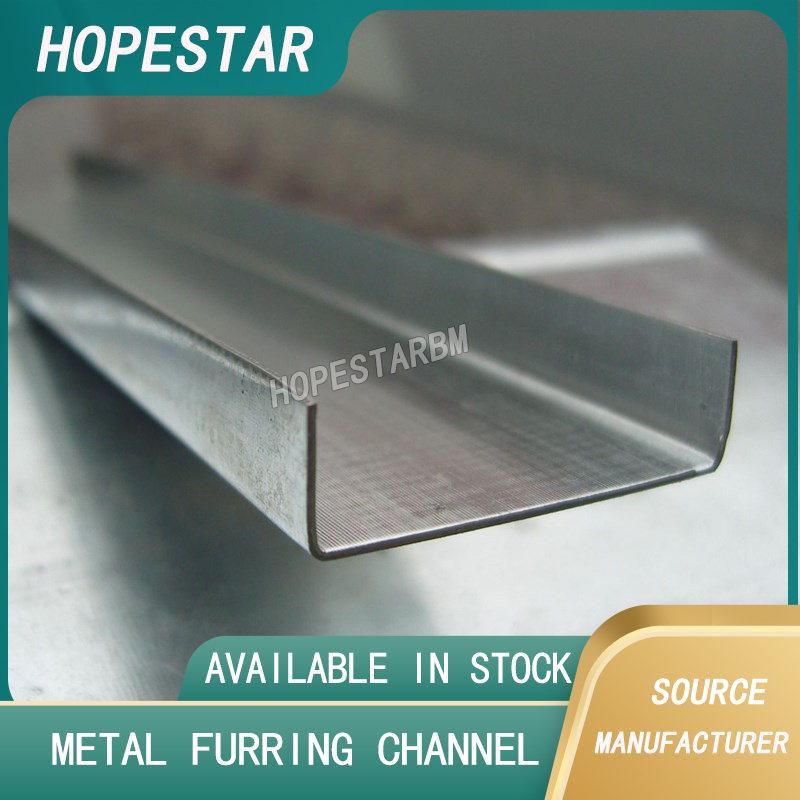
When it comes to constructing a perfectly level, durable, and sag-free ceiling, the structural framework is everything. Among the most critical components of this framework is the metal furring channel (also known as "hat channel"). However, simply having the right materials isn’t enough; knowing the correct metal furring channel spacing for ceiling installation is the difference between a professional finish and a structural failure.
In this guide, we will explore the standard spacing requirements, factors that influence these measurements, and best practices for a secure installation.
Why Does Furring Channel Spacing Matter?
Metal furring channels are used to "fur out" a surface, providing a level plane for drywall attachment. In ceiling applications, these channels support the weight of the gypsum board, insulation, and sometimes lighting fixtures.
Incorrect spacing can lead to:
-
Drywall Sagging: If channels are too far apart, the drywall will bow over time.
-
Cracked Joints: Excessive movement caused by improper support leads to unsightly cracks in the mud and tape.
-
Structural Instability: In extreme cases, the ceiling system may fail to meet local building codes for safety.
The Standard: 16" vs. 24" On-Center
The most common measurement for spacing is "On-Center" (OC), which refers to the distance from the center of one channel to the center of the next.
1. 16-Inch On-Center Spacing
This is the gold standard for most residential and high-quality commercial projects. Spacing your metal furring channels 16 inches apart provides maximum rigidity. This is highly recommended if you are using 5/8" thick drywall or if you plan to install heavy insulation above the ceiling.
2. 24-Inch On-Center Spacing
In some light-duty or commercial applications, 24-inch spacing is permissible. This is generally used with 1/2" drywall and where weight loads are minimal. While it saves on material costs, it offers less resistance to sagging and is less common in high-end construction.
Factors Influencing Your Spacing Strategy
Before you begin your layout, consider these three critical factors:
Drywall Thickness and Weight
The heavier the material, the tighter the spacing. A 5/8" Fire-Code Type X drywall sheet is significantly heavier than standard 1/2" panels. For heavier boards, always stick to 16" OC spacing to ensure the metal furring channel can handle the "dead load."
Insulation Load
Are you planning to use heavy batt insulation or blown-in cellulose? The weight of insulation rests directly on the back of the drywall. If you are adding significant R-value insulation, tighter spacing (12" or 16" OC) is often required to prevent the ceiling from bowing under the added pressure.
Soundproofing Requirements
If you are using sound-dampening clips (such as RSIC-1 clips) in conjunction with your metal furring channels, the spacing must align with the acoustic engineer’s specifications. Generally, soundproofing systems follow a strict 16" OC pattern to maintain the "decoupled" effect.
Quick Reference Table: Spacing Guidelines
| Drywall Thickness | Standard Spacing (OC) | Max Load Capacity |
| 1/2 Inch | 24 Inches | Low (No heavy insulation) |
| 1/2 Inch | 16 Inches | Moderate (Standard insulation) |
| 5/8 Inch | 16 Inches | High (Fire-rated/Heavy insulation) |
Installation Best Practices
-
The First and Last Row: Ensure your first row of furring channel is within 6 inches of the wall. This provides necessary support for the edges of the drywall sheets.
-
Splicing Channels: When joining two pieces of channel, overlap them by at least 6 inches and secure them with two wafer-head self-drilling screws.
-
Check for Level: Use a laser level or a string line across the channels. Even if your spacing is perfect, an unlevel channel will result in a wavy ceiling.
-
Use Galvanized Steel: Always choose galvanized metal furring channels to prevent rust, especially in areas prone to moisture like basements or bathrooms.
Conclusion
Understanding the correct metal furring channel spacing for ceiling installation is vital for any construction project. For most projects, 16 inches on-center provides the best balance of structural integrity and cost-effectiveness. By following these industry standards and considering your specific load requirements, you can ensure a flat, beautiful, and safe ceiling that stands the test of time.
Metal Furring Channel: The Ultimate Solution for Soundproofing Walls
Drywall Furring Channel Sizes and Gauges: How to Choose the Right One
Related Article



