
Key points for construction of light steel keel suspended ceiling
2024-07-09
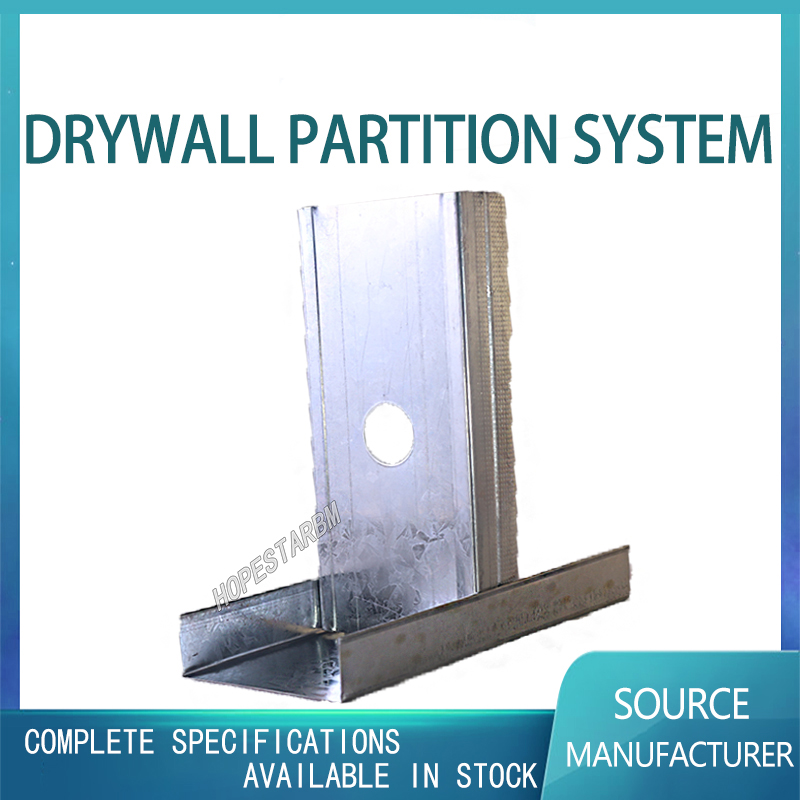
Light steel keel is made of galvanized steel or thin steel plates rolled by a special rolling mill through multiple processes, with cross-sections in U-shaped, C-shaped, T-shaped, and L-shaped. Mainly used for equipping various types of gypsum boards, calcium plastic boards, sound-absorbing boards, etc., as keel supports for indoor partition walls and ceilings. Compared to wooden keel, it has the characteristics of high strength, fire resistance, moisture resistance, and easy construction. However, steel keel is made of pure steel, which is heavier and has similar properties to light steel keel. Light steel keel is made of thin steel plate, while steel keel is made of pure steel.
Key points for the construction of light steel keel suspended ceiling:
1. Snapping lines: Use a spirit level to mark horizontal points on each corner of the room and pop out a horizontal line.
2. Fixed suspension rods: Generally, expansion bolts are used to fix the suspension rods. For non human suspended ceilings, if the length of the suspension rod is less than 1000, a diameter of 6 can be used. If it is greater than 1000mm, a diameter of 8 should be used, and reverse support should also be provided.
3. Installation of side keels: When installing side keels, lines should be marked according to the design requirements. The L-shaped galvanized light steel strip should be fixed to the embedded wooden brick with self tapping screws along the horizontal keel line on the wall. The concrete wall (column) can be fixed with shooting nails, and the distance between them should not be greater than the distance between the secondary keels of the ceiling.
Key points for the construction of light steel keel suspended ceiling:
1. Snapping lines: Use a spirit level to mark horizontal points on each corner of the room and pop out a horizontal line.
2. Fixed suspension rods: Generally, expansion bolts are used to fix the suspension rods. For non human suspended ceilings, if the length of the suspension rod is less than 1000, a diameter of 6 can be used. If it is greater than 1000mm, a diameter of 8 should be used, and reverse support should also be provided.
3. Installation of side keels: When installing side keels, lines should be marked according to the design requirements. The L-shaped galvanized light steel strip should be fixed to the embedded wooden brick with self tapping screws along the horizontal keel line on the wall. The concrete wall (column) can be fixed with shooting nails, and the distance between them should not be greater than the distance between the secondary keels of the ceiling.
What are the advantages of light steel keel suspended ceiling
How to choose different types of export keel
Related Article

Ceiling wall angle, also known as perimeter angle or L-angle, is an indispensable L-shaped metal profile for suspended drywall ceiling systems. Roll-formed from cold-rolled galvanized steel, ceiling wall angle is fixed along the wall perimeter to support the ends of main channels and furring channels,
Ceiling Wall Angle – Galvanized L-Shaped Perimeter Trim for Suspended Drywall Ceilings

Galvanized steel profiles are the foundational metal framing components widely used in modern interior construction. Roll-formed from cold-rolled steel coated with protective zinc layer, galvanized steel profiles cover a full range of shapes including C studs, U tracks, omega channels,
Galvanized Steel Profiles – Reliable Cold Rolled Framing for Drywall Walls and Ceilings

Metal furring channel for ceiling is a vital secondary framing component widely used in suspended ceiling and drywall ceiling systems. Roll-formed from cold-rolled galvanized steel, this lightweight metal profile works together with main channels, hangers and wall angles to create a level,
Metal Furring Channel for Ceiling – Galvanized Secondary Framing for Suspended Drywall Ceilings

Metal omega channel, also widely called omega furring channel or hat channel, is an indispensable secondary metal framing profile for modern suspended ceilings and drywall wall furring systems. Named after its distinctive Ω shape, this profile is roll-formed from cold-rolled galvanized steel
Metal Omega Channel – Galvanized Omega Furring Channel for Drywall Ceiling and Wall Framing