
Installation process of light steel keel ceiling
2024-06-25
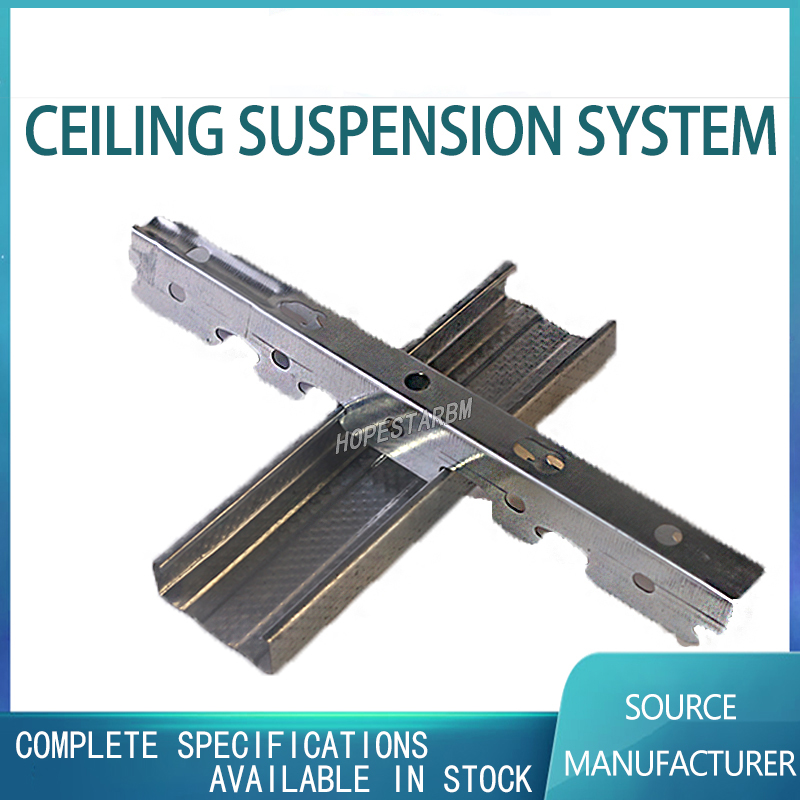
Light steel keel ceiling, as a common ceiling method in modern indoor decoration, has been widely favored due to its unique advantages such as light weight, high strength, and easy installation. Below, we will provide a detailed introduction to the installation process of light steel keel ceiling, to help everyone better understand and master.
1、 Preparation work
Before starting to install the light steel keel ceiling, we need to make sufficient preparations. Firstly, it is necessary to ensure the cleanliness and safety of the construction area, remove obstacles within the construction area, and prepare the necessary tools and materials, such as light steel keel, ceiling panels, suspension rods, screws, etc. In addition, it is necessary to measure the construction area to determine the height, size, and layout of the ceiling, laying a foundation for subsequent construction.
2、 Installing suspension rods
The suspension rod is the supporting structure of the light steel keel ceiling, and the installation quality directly affects the stability and safety of the ceiling. Therefore, when installing the suspension rod, it is necessary to strictly follow the construction drawings to ensure that the position, spacing, and height of the suspension rod meet the requirements. At the same time, attention should also be paid to the fixing method of the suspension rod, which is generally fixed to the floor slab by expansion screws or welding, to ensure the firmness and reliability of the suspension rod.
3、 Install the main keel
The main keel is the main load-bearing structure of the light steel keel ceiling, and its installation quality is crucial to the overall stability of the ceiling. When installing the main keel, it is necessary to follow the requirements of the construction drawings, connect the main keel to the suspension rod, and adjust the levelness and verticality of the main keel. At the same time, attention should also be paid to the spacing and connection method between the main keels to ensure that the connections between the main keels are firm and reliable.
4、 Install the auxiliary keel
The auxiliary keel is the auxiliary structure of the light steel keel ceiling, mainly used to fix the ceiling panel and strengthen the overall stability of the ceiling. When installing the auxiliary keel, it is necessary to follow the requirements of the construction drawings, connect the auxiliary keel to the main keel, and adjust the position and angle of the auxiliary keel. At the same time, attention should also be paid to the spacing and connection method between the secondary keels to ensure that the connections between the secondary keels are firm and reliable.
5、 Installing ceiling panels
Suspended ceiling panels are decorative materials for light steel keel ceiling, and their installation quality directly affects the aesthetics and effectiveness of the ceiling. When installing the ceiling panel, it is necessary to follow the requirements of the construction drawings, connect the ceiling panel to the auxiliary keel, and adjust the position and angle of the ceiling panel. At the same time, attention should also be paid to the gaps and connection methods between the ceiling panels to ensure that the connections between the ceiling panels are flat, beautiful, and firm and reliable.
6、 Install lighting fixtures and other facilities
After the installation of the ceiling panel is completed, we need to install facilities such as lighting fixtures, air vents, and fire nozzles according to the requirements of the design drawings. During the installation process, attention should be paid to the location, height, and fixing method of the facilities to ensure that they are installed firmly and reliably, and comply with relevant safety regulations.
7、 Acceptance and cleaning
After the installation of the light steel keel ceiling, acceptance and cleaning work need to be carried out. During acceptance, it is necessary to check the flatness, aesthetics, stability, and safety of the ceiling to ensure that the installation quality of the ceiling meets the requirements. At the same time, it is necessary to clean up the construction site, remove construction waste and debris, and maintain the cleanliness and aesthetics of the construction area.
Through the detailed introduction of the above seven steps, we can see that the installation process of light steel keel ceiling is not complicated, but it needs to be strictly operated according to the construction drawings and relevant safety regulations to ensure the installation quality and use effect of the ceiling. Meanwhile, during the installation process, attention should also be paid to issues related to construction safety and environmental protection to ensure the smooth progress of the construction process.
1、 Preparation work
Before starting to install the light steel keel ceiling, we need to make sufficient preparations. Firstly, it is necessary to ensure the cleanliness and safety of the construction area, remove obstacles within the construction area, and prepare the necessary tools and materials, such as light steel keel, ceiling panels, suspension rods, screws, etc. In addition, it is necessary to measure the construction area to determine the height, size, and layout of the ceiling, laying a foundation for subsequent construction.
2、 Installing suspension rods
The suspension rod is the supporting structure of the light steel keel ceiling, and the installation quality directly affects the stability and safety of the ceiling. Therefore, when installing the suspension rod, it is necessary to strictly follow the construction drawings to ensure that the position, spacing, and height of the suspension rod meet the requirements. At the same time, attention should also be paid to the fixing method of the suspension rod, which is generally fixed to the floor slab by expansion screws or welding, to ensure the firmness and reliability of the suspension rod.
3、 Install the main keel
The main keel is the main load-bearing structure of the light steel keel ceiling, and its installation quality is crucial to the overall stability of the ceiling. When installing the main keel, it is necessary to follow the requirements of the construction drawings, connect the main keel to the suspension rod, and adjust the levelness and verticality of the main keel. At the same time, attention should also be paid to the spacing and connection method between the main keels to ensure that the connections between the main keels are firm and reliable.
4、 Install the auxiliary keel
The auxiliary keel is the auxiliary structure of the light steel keel ceiling, mainly used to fix the ceiling panel and strengthen the overall stability of the ceiling. When installing the auxiliary keel, it is necessary to follow the requirements of the construction drawings, connect the auxiliary keel to the main keel, and adjust the position and angle of the auxiliary keel. At the same time, attention should also be paid to the spacing and connection method between the secondary keels to ensure that the connections between the secondary keels are firm and reliable.
5、 Installing ceiling panels
Suspended ceiling panels are decorative materials for light steel keel ceiling, and their installation quality directly affects the aesthetics and effectiveness of the ceiling. When installing the ceiling panel, it is necessary to follow the requirements of the construction drawings, connect the ceiling panel to the auxiliary keel, and adjust the position and angle of the ceiling panel. At the same time, attention should also be paid to the gaps and connection methods between the ceiling panels to ensure that the connections between the ceiling panels are flat, beautiful, and firm and reliable.
6、 Install lighting fixtures and other facilities
After the installation of the ceiling panel is completed, we need to install facilities such as lighting fixtures, air vents, and fire nozzles according to the requirements of the design drawings. During the installation process, attention should be paid to the location, height, and fixing method of the facilities to ensure that they are installed firmly and reliably, and comply with relevant safety regulations.
7、 Acceptance and cleaning
After the installation of the light steel keel ceiling, acceptance and cleaning work need to be carried out. During acceptance, it is necessary to check the flatness, aesthetics, stability, and safety of the ceiling to ensure that the installation quality of the ceiling meets the requirements. At the same time, it is necessary to clean up the construction site, remove construction waste and debris, and maintain the cleanliness and aesthetics of the construction area.
Through the detailed introduction of the above seven steps, we can see that the installation process of light steel keel ceiling is not complicated, but it needs to be strictly operated according to the construction drawings and relevant safety regulations to ensure the installation quality and use effect of the ceiling. Meanwhile, during the installation process, attention should also be paid to issues related to construction safety and environmental protection to ensure the smooth progress of the construction process.
Will the light steel keel ceiling deform?
Installation process of Australian light steel keel ceiling
Related Article

Ceiling wall angle, also known as perimeter angle or L-angle, is an indispensable L-shaped metal profile for suspended drywall ceiling systems. Roll-formed from cold-rolled galvanized steel, ceiling wall angle is fixed along the wall perimeter to support the ends of main channels and furring channels,
Ceiling Wall Angle – Galvanized L-Shaped Perimeter Trim for Suspended Drywall Ceilings

Galvanized steel profiles are the foundational metal framing components widely used in modern interior construction. Roll-formed from cold-rolled steel coated with protective zinc layer, galvanized steel profiles cover a full range of shapes including C studs, U tracks, omega channels,
Galvanized Steel Profiles – Reliable Cold Rolled Framing for Drywall Walls and Ceilings

Metal furring channel for ceiling is a vital secondary framing component widely used in suspended ceiling and drywall ceiling systems. Roll-formed from cold-rolled galvanized steel, this lightweight metal profile works together with main channels, hangers and wall angles to create a level,
Metal Furring Channel for Ceiling – Galvanized Secondary Framing for Suspended Drywall Ceilings

Metal omega channel, also widely called omega furring channel or hat channel, is an indispensable secondary metal framing profile for modern suspended ceilings and drywall wall furring systems. Named after its distinctive Ω shape, this profile is roll-formed from cold-rolled galvanized steel
Metal Omega Channel – Galvanized Omega Furring Channel for Drywall Ceiling and Wall Framing