
Installation process of Australian light steel keel ceiling
2024-06-24
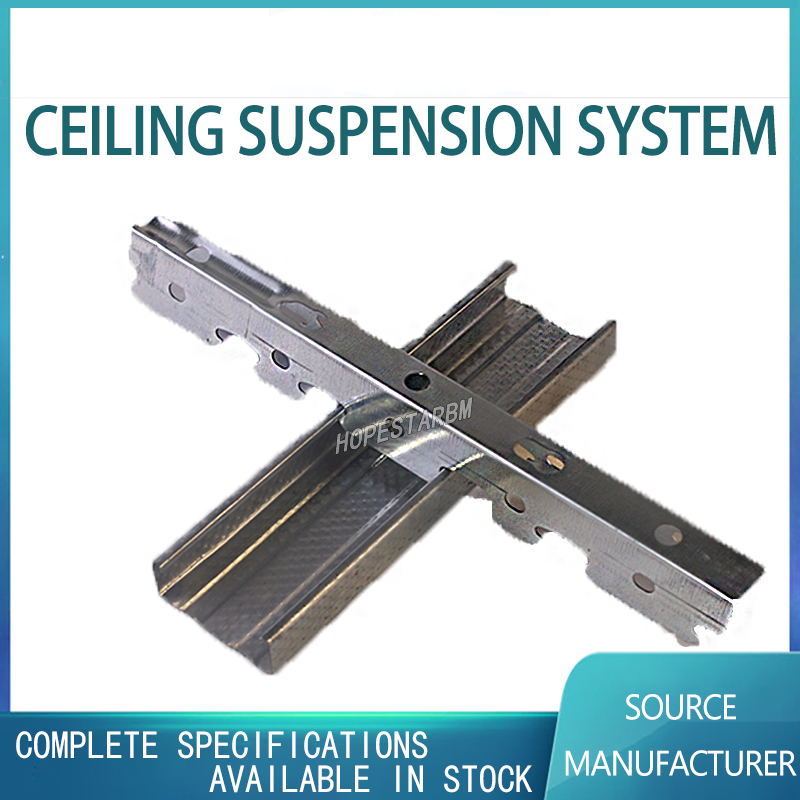
The process of installing light steel keel suspended ceiling involves multiple steps to ensure the stability and aesthetics of the ceiling. The following is a detailed installation process:
Install the suspension rod: This is the first step in installing the light steel keel, and the upper end of the suspension rod needs to pass through the hook hole and be bent and twisted firmly. If the floor slab is prefabricated, the suspension rod can be directly fixed; If it is a cast-in-place slab, it is necessary to embed the position line of the embedded parts at the bottom of the slab, fix the embedded parts at the bottom of the slab through tools, and then pass the upper end of the suspension rod through the ring hole on the embedded parts and fix it.
Installation of edge keel: The installation of edge keel needs to be marked according to the design, and then L-shaped galvanized light steel bars should be fixed on the embedded wooden bricks along the horizontal keel line on the wall column. If the wall column is a concrete structure, it should be fixed with shooting nails, and the spacing between shooting nails should be less than the spacing between secondary keels.
Installation of main keel: The main keel needs to be hung on a suspension rod and installed parallel to the room's longitudinal direction. The cantilever section of the main keel should be within 300mm, and if it exceeds this length, additional suspension rods need to be added.
Installation of secondary keel: The secondary keel should be installed tightly against the main keel, with a certain spacing, usually between 30 and 60cm. The two ends of the secondary keel should be placed on the horizontal flange of the L-shaped edge keel.
Correct the framework of the light steel keel: Check and correct the installed light steel keel framework, confirm the correct position of the primary and secondary keels, and tighten the hanging and connecting parts of the light steel keel to increase the stability of the entire ceiling.
Installation of Gypsum Decorative Board: Gypsum decorative board is installed inside the keel frame, and installation gaps need to be reserved for the board during the installation process.
In addition, during the installation process, attention should be paid to controlling the spacing between fixed points within 200mm, using rust proof screws, and adopting a joint hanging net treatment method for the gaps of the gypsum board to reduce cracking.
Install the suspension rod: This is the first step in installing the light steel keel, and the upper end of the suspension rod needs to pass through the hook hole and be bent and twisted firmly. If the floor slab is prefabricated, the suspension rod can be directly fixed; If it is a cast-in-place slab, it is necessary to embed the position line of the embedded parts at the bottom of the slab, fix the embedded parts at the bottom of the slab through tools, and then pass the upper end of the suspension rod through the ring hole on the embedded parts and fix it.
Installation of edge keel: The installation of edge keel needs to be marked according to the design, and then L-shaped galvanized light steel bars should be fixed on the embedded wooden bricks along the horizontal keel line on the wall column. If the wall column is a concrete structure, it should be fixed with shooting nails, and the spacing between shooting nails should be less than the spacing between secondary keels.
Installation of main keel: The main keel needs to be hung on a suspension rod and installed parallel to the room's longitudinal direction. The cantilever section of the main keel should be within 300mm, and if it exceeds this length, additional suspension rods need to be added.
Installation of secondary keel: The secondary keel should be installed tightly against the main keel, with a certain spacing, usually between 30 and 60cm. The two ends of the secondary keel should be placed on the horizontal flange of the L-shaped edge keel.
Correct the framework of the light steel keel: Check and correct the installed light steel keel framework, confirm the correct position of the primary and secondary keels, and tighten the hanging and connecting parts of the light steel keel to increase the stability of the entire ceiling.
Installation of Gypsum Decorative Board: Gypsum decorative board is installed inside the keel frame, and installation gaps need to be reserved for the board during the installation process.
In addition, during the installation process, attention should be paid to controlling the spacing between fixed points within 200mm, using rust proof screws, and adopting a joint hanging net treatment method for the gaps of the gypsum board to reduce cracking.
Installation process of light steel keel ceiling
Specification of light steel keel for ceiling
Related Article

Ceiling wall angle, also known as perimeter angle or L-angle, is an indispensable L-shaped metal profile for suspended drywall ceiling systems. Roll-formed from cold-rolled galvanized steel, ceiling wall angle is fixed along the wall perimeter to support the ends of main channels and furring channels,
Ceiling Wall Angle – Galvanized L-Shaped Perimeter Trim for Suspended Drywall Ceilings

Galvanized steel profiles are the foundational metal framing components widely used in modern interior construction. Roll-formed from cold-rolled steel coated with protective zinc layer, galvanized steel profiles cover a full range of shapes including C studs, U tracks, omega channels,
Galvanized Steel Profiles – Reliable Cold Rolled Framing for Drywall Walls and Ceilings

Metal furring channel for ceiling is a vital secondary framing component widely used in suspended ceiling and drywall ceiling systems. Roll-formed from cold-rolled galvanized steel, this lightweight metal profile works together with main channels, hangers and wall angles to create a level,
Metal Furring Channel for Ceiling – Galvanized Secondary Framing for Suspended Drywall Ceilings

Metal omega channel, also widely called omega furring channel or hat channel, is an indispensable secondary metal framing profile for modern suspended ceilings and drywall wall furring systems. Named after its distinctive Ω shape, this profile is roll-formed from cold-rolled galvanized steel
Metal Omega Channel – Galvanized Omega Furring Channel for Drywall Ceiling and Wall Framing