
Installation method of stainless steel corner protector
2024-07-31
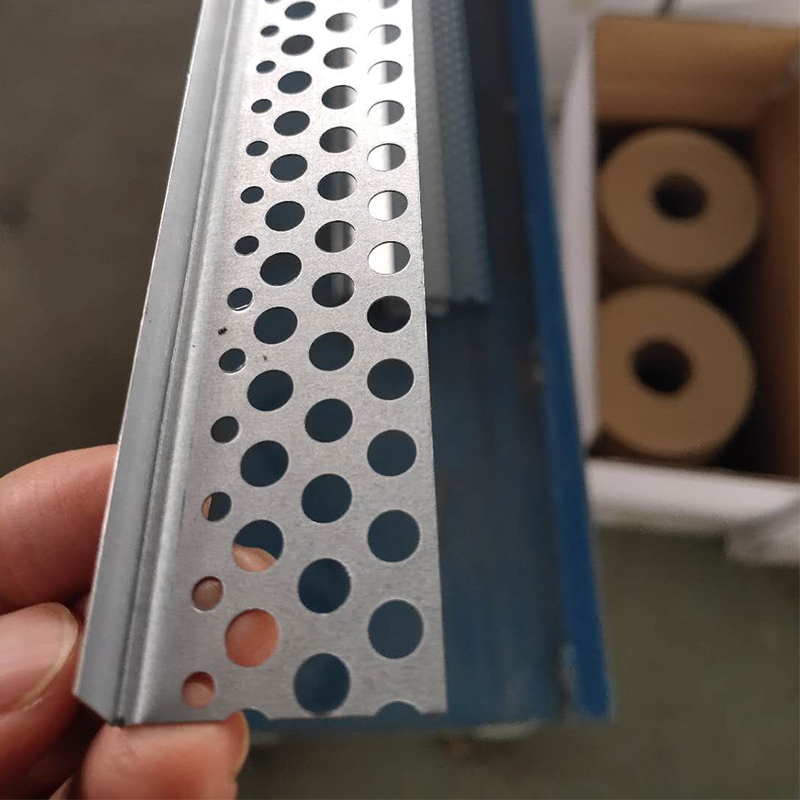
The method of installing stainless steel corner protectors mainly includes the following steps:
1. Prepare tools and materials: First, prepare the necessary stainless steel corner protectors, nails, nail guns, rubber hammers, and other tools.
2. Measurement and cutting: Measure and cut the stainless steel corner guard to the appropriate length according to actual needs.
3. Fixed position: Mark the location where corner protectors need to be installed to ensure accurate positioning.
4. Installation and fixation: Use a nail gun to nail the nail into the slot of the corner guard, and then gently tap with a rubber hammer to ensure a firm fixation.
5. Check and adjust: After installation, check if everything is flat and make minor adjustments if necessary.
In addition, the installation method may vary for different substrate materials such as concrete, stone, or ceramic tiles. For example, on solid concrete walls, it may be necessary to place installation lines at the corners of the wall, then drill holes, fix expansion plugs, and secure aluminum alloy profiles and PVC covers. On stone or ceramic tile decorative surfaces, it may be necessary to use planting glue for fixation.
It should be noted that during installation, all surfaces should be ensured to be aligned and adjusted vertically before installation and fixation. After installation, some further processing may be required, such as applying sealant, polishing, etc., to ensure aesthetics and firmness.
1. Prepare tools and materials: First, prepare the necessary stainless steel corner protectors, nails, nail guns, rubber hammers, and other tools.
2. Measurement and cutting: Measure and cut the stainless steel corner guard to the appropriate length according to actual needs.
3. Fixed position: Mark the location where corner protectors need to be installed to ensure accurate positioning.
4. Installation and fixation: Use a nail gun to nail the nail into the slot of the corner guard, and then gently tap with a rubber hammer to ensure a firm fixation.
5. Check and adjust: After installation, check if everything is flat and make minor adjustments if necessary.
In addition, the installation method may vary for different substrate materials such as concrete, stone, or ceramic tiles. For example, on solid concrete walls, it may be necessary to place installation lines at the corners of the wall, then drill holes, fix expansion plugs, and secure aluminum alloy profiles and PVC covers. On stone or ceramic tile decorative surfaces, it may be necessary to use planting glue for fixation.
It should be noted that during installation, all surfaces should be ensured to be aligned and adjusted vertically before installation and fixation. After installation, some further processing may be required, such as applying sealant, polishing, etc., to ensure aesthetics and firmness.
Stainless Corner Guard
What is a corner protector?
Related Article

Ceiling wall angle, also known as perimeter angle or L-angle, is an indispensable L-shaped metal profile for suspended drywall ceiling systems. Roll-formed from cold-rolled galvanized steel, ceiling wall angle is fixed along the wall perimeter to support the ends of main channels and furring channels,
Ceiling Wall Angle – Galvanized L-Shaped Perimeter Trim for Suspended Drywall Ceilings

Galvanized steel profiles are the foundational metal framing components widely used in modern interior construction. Roll-formed from cold-rolled steel coated with protective zinc layer, galvanized steel profiles cover a full range of shapes including C studs, U tracks, omega channels,
Galvanized Steel Profiles – Reliable Cold Rolled Framing for Drywall Walls and Ceilings

Metal furring channel for ceiling is a vital secondary framing component widely used in suspended ceiling and drywall ceiling systems. Roll-formed from cold-rolled galvanized steel, this lightweight metal profile works together with main channels, hangers and wall angles to create a level,
Metal Furring Channel for Ceiling – Galvanized Secondary Framing for Suspended Drywall Ceilings

Metal omega channel, also widely called omega furring channel or hat channel, is an indispensable secondary metal framing profile for modern suspended ceilings and drywall wall furring systems. Named after its distinctive Ω shape, this profile is roll-formed from cold-rolled galvanized steel
Metal Omega Channel – Galvanized Omega Furring Channel for Drywall Ceiling and Wall Framing