
how to install metal furring channel ceiling
2024-05-22
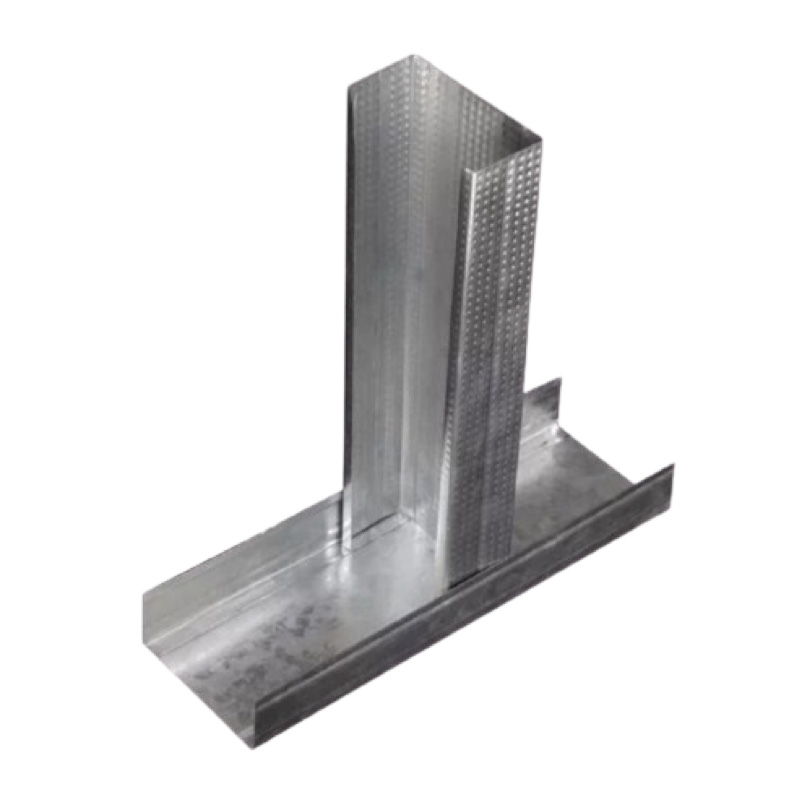
The installation of furring channel ceiling is very important, and many people are not clear about the installation steps. Today, the editor will give you a specific introduction, hoping to help you
The installation steps for furring channel ceiling are roughly as follows:
1. Measurement and positioning. Firstly, measure the room to determine the size and position of the ceiling. Use a level and ruler to measure the length and width of the room, and then determine the height and position of the ceiling according to the design requirements.
2. Install suspension rods and hooks. Based on the measurement results, determine the position and quantity of the suspension rods, use an electric drill to drill holes on the wall, and then install the suspension rods. The length of the suspension rods should be determined according to the height of the room and the weight of the ceiling.
3. Install light steel keel. Cut the furring channelinto appropriate lengths according to the design requirements, and then hang it on the suspension rod using a hook to ensure the levelness and verticality of the keel.
4. Fix the ceiling buckle plate. Place the ceiling buckle plate on the keel according to the design requirements, and then use a screwdriver to fix it on the keel.
5. Install lighting fixtures and other equipment. After the installation of the ceiling is completed, the installation of lighting fixtures and other equipment can begin. According to the design requirements, the position and quantity of lighting fixtures and other equipment can be determined.
6. Inspection and acceptance. Inspect and accept the entire ceiling installation process, checking the flatness, firmness, and aesthetics of the ceiling to ensure compliance with design requirements.
During the installation process, it is important to note that the spacing of the furring channelshould be determined according to design requirements, with commonly used spacing of 1200mm, 600mm, and 400mm. Gypsum boards should be installed in a stress free state and should not be subjected to strong pressure for positioning. Gypsum boards must be firmly attached during docking, and cross bracing keels need to be added at the joints. The bottom surface of the secondary keel should be in the same plane, and the connecting parts of the keel extension should be staggered. In addition, strict acceptance work is also required during the installation process of furring channel ceilings.
The installation steps for furring channel ceiling are roughly as follows:
1. Measurement and positioning. Firstly, measure the room to determine the size and position of the ceiling. Use a level and ruler to measure the length and width of the room, and then determine the height and position of the ceiling according to the design requirements.
2. Install suspension rods and hooks. Based on the measurement results, determine the position and quantity of the suspension rods, use an electric drill to drill holes on the wall, and then install the suspension rods. The length of the suspension rods should be determined according to the height of the room and the weight of the ceiling.
3. Install light steel keel. Cut the furring channelinto appropriate lengths according to the design requirements, and then hang it on the suspension rod using a hook to ensure the levelness and verticality of the keel.
4. Fix the ceiling buckle plate. Place the ceiling buckle plate on the keel according to the design requirements, and then use a screwdriver to fix it on the keel.
5. Install lighting fixtures and other equipment. After the installation of the ceiling is completed, the installation of lighting fixtures and other equipment can begin. According to the design requirements, the position and quantity of lighting fixtures and other equipment can be determined.
6. Inspection and acceptance. Inspect and accept the entire ceiling installation process, checking the flatness, firmness, and aesthetics of the ceiling to ensure compliance with design requirements.
During the installation process, it is important to note that the spacing of the furring channelshould be determined according to design requirements, with commonly used spacing of 1200mm, 600mm, and 400mm. Gypsum boards should be installed in a stress free state and should not be subjected to strong pressure for positioning. Gypsum boards must be firmly attached during docking, and cross bracing keels need to be added at the joints. The bottom surface of the secondary keel should be in the same plane, and the connecting parts of the keel extension should be staggered. In addition, strict acceptance work is also required during the installation process of furring channel ceilings.
Furring Channel Main functions and usage precautions
The characteristics and usage precautions of galvanized light steel keel
Related Article

Ceiling wall angle, also known as perimeter angle or L-angle, is an indispensable L-shaped metal profile for suspended drywall ceiling systems. Roll-formed from cold-rolled galvanized steel, ceiling wall angle is fixed along the wall perimeter to support the ends of main channels and furring channels,
Ceiling Wall Angle – Galvanized L-Shaped Perimeter Trim for Suspended Drywall Ceilings

Galvanized steel profiles are the foundational metal framing components widely used in modern interior construction. Roll-formed from cold-rolled steel coated with protective zinc layer, galvanized steel profiles cover a full range of shapes including C studs, U tracks, omega channels,
Galvanized Steel Profiles – Reliable Cold Rolled Framing for Drywall Walls and Ceilings

Metal furring channel for ceiling is a vital secondary framing component widely used in suspended ceiling and drywall ceiling systems. Roll-formed from cold-rolled galvanized steel, this lightweight metal profile works together with main channels, hangers and wall angles to create a level,
Metal Furring Channel for Ceiling – Galvanized Secondary Framing for Suspended Drywall Ceilings

Metal omega channel, also widely called omega furring channel or hat channel, is an indispensable secondary metal framing profile for modern suspended ceilings and drywall wall furring systems. Named after its distinctive Ω shape, this profile is roll-formed from cold-rolled galvanized steel
Metal Omega Channel – Galvanized Omega Furring Channel for Drywall Ceiling and Wall Framing