
furring ceiling for drywall introuduce
2024-06-03
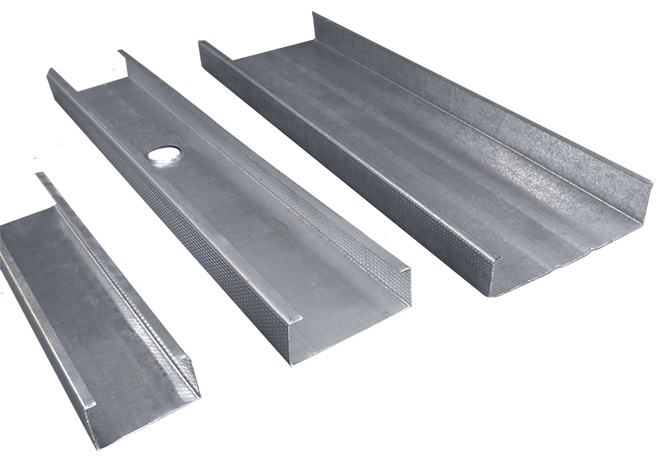
In the construction industry, drywall is a common indoor wall decoration material that is widely welcomed for its convenient installation methods and diverse surface effects. However, for the installation of dry walls, especially those that require covering irregular surfaces or undergoing sound insulation and thermal insulation treatment, simple wall installation often cannot meet the requirements. At this point, the furring ceiling serves as an effective auxiliary structure, providing a more flexible and reliable solution for the installation of dry walls.
Suspended ceiling, also known as keel suspended ceiling, is a metal or wood skeleton structure installed between the ceiling and the dry wall. It can not only provide a flat installation surface, but also enhance the structural stability of the wall, and provide support for functions such as sound insulation and heat insulation. During the installation process of dry walls, the use of suspended ceilings can greatly improve construction efficiency while ensuring the flatness and aesthetics of the walls.
When selecting ceiling materials, it is necessary to consider their load-bearing capacity, stability, and durability. Metal ceilings are highly favored for their excellent load-bearing and anti-corrosion performance, while wooden ceilings are popular for their natural texture and good sound insulation performance. In addition, the installation of the ceiling also needs to be selected based on specific usage environments and functional requirements. For example, in humid environments, ceiling materials with moisture-proof properties should be selected.
The installation process of the ceiling needs to be rigorous and meticulous. Firstly, it is necessary to determine the spacing and layout of the ceiling based on the size of the wall and the specifications of the dry wall panels. Then, use dedicated connectors to fix the ceiling to ensure its flatness and stability. After the installation of the ceiling is completed, it is also necessary to check its levelness and verticality to ensure the quality of subsequent dry wall installation.
The installation of suspended ceilings provides a flat and stable installation surface for the installation of dry walls. When installing dry wall panels, it is necessary to first cut the panels according to the spacing of the ceiling, and then use special adhesive or screws to fix the panels on the ceiling. During the installation process, attention should be paid to the gap treatment between the panels to ensure the overall aesthetics of the wall. Meanwhile, for walls that require sound insulation or thermal insulation treatment, sound insulation or thermal insulation materials can be filled between the suspended ceiling and the dry wall to meet functional requirements.
The combination of suspended ceiling and dry wall not only improves the decorative effect of the wall, but also enhances the structural performance of the wall. The flatness and stability of the suspended ceiling provide a solid foundation for the installation of dry walls, making the walls smoother and more aesthetically pleasing. At the same time, the sound insulation and thermal insulation performance of the ceiling also provides a more comfortable user experience for the indoor environment.
In practical applications, the combination of suspended ceilings and dry walls has been widely used in various construction projects. Whether in residential, commercial, or public buildings, suspended ceilings can provide effective assistance for the installation of dry walls. Especially in places with high requirements for indoor environment, such as music halls, cinemas, etc., the sound insulation performance of suspended ceilings plays a crucial role.
With the continuous development of technology in the construction industry, the combination of suspended ceilings and dry walls is also constantly innovating and optimizing. New types of ceiling materials and installation technologies are constantly emerging, providing more convenient and efficient solutions for the installation of dry walls. At the same time, the combination of suspended ceilings and dry walls is constantly expanding its application areas, injecting new vitality into the sustainable development of the construction industry.
In summary, as an important auxiliary structure for dry wall installation, suspended ceilings play an important role in improving construction efficiency, ensuring wall flatness and aesthetics, and enhancing wall structural performance. With the continuous progress of technology and the expansion of application fields, the combination of suspended ceilings and dry walls will play a more important role in the construction industry, creating a better and more comfortable indoor environment for people.
Suspended ceiling, also known as keel suspended ceiling, is a metal or wood skeleton structure installed between the ceiling and the dry wall. It can not only provide a flat installation surface, but also enhance the structural stability of the wall, and provide support for functions such as sound insulation and heat insulation. During the installation process of dry walls, the use of suspended ceilings can greatly improve construction efficiency while ensuring the flatness and aesthetics of the walls.
When selecting ceiling materials, it is necessary to consider their load-bearing capacity, stability, and durability. Metal ceilings are highly favored for their excellent load-bearing and anti-corrosion performance, while wooden ceilings are popular for their natural texture and good sound insulation performance. In addition, the installation of the ceiling also needs to be selected based on specific usage environments and functional requirements. For example, in humid environments, ceiling materials with moisture-proof properties should be selected.
The installation process of the ceiling needs to be rigorous and meticulous. Firstly, it is necessary to determine the spacing and layout of the ceiling based on the size of the wall and the specifications of the dry wall panels. Then, use dedicated connectors to fix the ceiling to ensure its flatness and stability. After the installation of the ceiling is completed, it is also necessary to check its levelness and verticality to ensure the quality of subsequent dry wall installation.
The installation of suspended ceilings provides a flat and stable installation surface for the installation of dry walls. When installing dry wall panels, it is necessary to first cut the panels according to the spacing of the ceiling, and then use special adhesive or screws to fix the panels on the ceiling. During the installation process, attention should be paid to the gap treatment between the panels to ensure the overall aesthetics of the wall. Meanwhile, for walls that require sound insulation or thermal insulation treatment, sound insulation or thermal insulation materials can be filled between the suspended ceiling and the dry wall to meet functional requirements.
The combination of suspended ceiling and dry wall not only improves the decorative effect of the wall, but also enhances the structural performance of the wall. The flatness and stability of the suspended ceiling provide a solid foundation for the installation of dry walls, making the walls smoother and more aesthetically pleasing. At the same time, the sound insulation and thermal insulation performance of the ceiling also provides a more comfortable user experience for the indoor environment.
In practical applications, the combination of suspended ceilings and dry walls has been widely used in various construction projects. Whether in residential, commercial, or public buildings, suspended ceilings can provide effective assistance for the installation of dry walls. Especially in places with high requirements for indoor environment, such as music halls, cinemas, etc., the sound insulation performance of suspended ceilings plays a crucial role.
With the continuous development of technology in the construction industry, the combination of suspended ceilings and dry walls is also constantly innovating and optimizing. New types of ceiling materials and installation technologies are constantly emerging, providing more convenient and efficient solutions for the installation of dry walls. At the same time, the combination of suspended ceilings and dry walls is constantly expanding its application areas, injecting new vitality into the sustainable development of the construction industry.
In summary, as an important auxiliary structure for dry wall installation, suspended ceilings play an important role in improving construction efficiency, ensuring wall flatness and aesthetics, and enhancing wall structural performance. With the continuous progress of technology and the expansion of application fields, the combination of suspended ceilings and dry walls will play a more important role in the construction industry, creating a better and more comfortable indoor environment for people.
Advantages and uses of shock-absorbing lightweight steel keel
GI furring channel introduce
Related Article

Ceiling wall angle, also known as perimeter angle or L-angle, is an indispensable L-shaped metal profile for suspended drywall ceiling systems. Roll-formed from cold-rolled galvanized steel, ceiling wall angle is fixed along the wall perimeter to support the ends of main channels and furring channels,
Ceiling Wall Angle – Galvanized L-Shaped Perimeter Trim for Suspended Drywall Ceilings

Galvanized steel profiles are the foundational metal framing components widely used in modern interior construction. Roll-formed from cold-rolled steel coated with protective zinc layer, galvanized steel profiles cover a full range of shapes including C studs, U tracks, omega channels,
Galvanized Steel Profiles – Reliable Cold Rolled Framing for Drywall Walls and Ceilings

Metal furring channel for ceiling is a vital secondary framing component widely used in suspended ceiling and drywall ceiling systems. Roll-formed from cold-rolled galvanized steel, this lightweight metal profile works together with main channels, hangers and wall angles to create a level,
Metal Furring Channel for Ceiling – Galvanized Secondary Framing for Suspended Drywall Ceilings

Metal omega channel, also widely called omega furring channel or hat channel, is an indispensable secondary metal framing profile for modern suspended ceilings and drywall wall furring systems. Named after its distinctive Ω shape, this profile is roll-formed from cold-rolled galvanized steel
Metal Omega Channel – Galvanized Omega Furring Channel for Drywall Ceiling and Wall Framing