
drywall z channel
2024-07-02
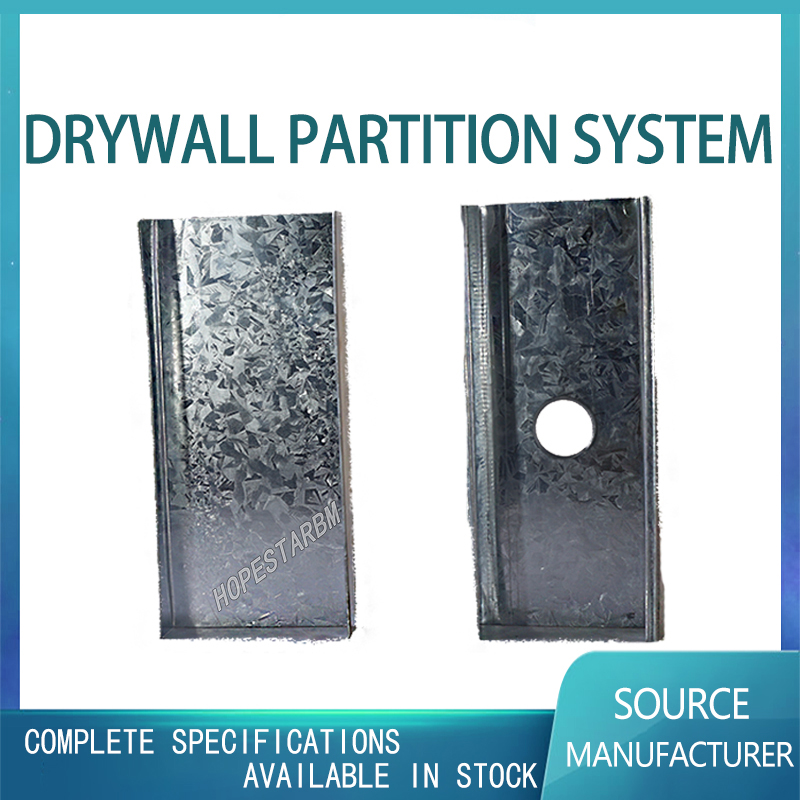
In architectural decoration and construction, drywall Z-channel is an indispensable element, which not only provides important support in structure, but also plays a huge role in aesthetics and functionality. This article aims to delve into the construction, application, installation steps, and important role of drywall Z channel in modern architecture.
1、 Construction of drywall Z channel
drywall Z channel, As the name suggests, it is a metal groove designed in a Z-shape, commonly used in the construction of drywall systems. It is made of high-quality galvanized steel or aluminum alloy, which has the characteristics of corrosion resistance, wear resistance, and high strength. The design of the Z-shaped groove enables it to effectively bear the weight of the wall and disperse it onto the surrounding support structure, thereby ensuring the stability and safety of the wall.
The construction of the drywall Z channel includes two parallel wing plates and a central web plate connecting the two. Wing plates are usually used to fix to walls and supporting structures, while the central web plate serves as a connection and support. This design allows the drywall Z channel to be easily and quickly connected to the wall and support structure during installation, forming a stable whole.
2、 The application of drywall Z channel
Drywall Z channel has a wide range of applications in architectural decoration and construction. Firstly, it is widely used in indoor wall decoration of commercial and residential buildings, such as offices, hotels, residential buildings, etc. In these places, drywall Z channels not only provide a stable support structure, but also conceal facilities such as wires and pipes, making the walls cleaner and more aesthetically pleasing.
Secondly, drywall Z channels are also commonly used in the construction of ceiling systems. In the ceiling system, Z-shaped slots can effectively support the ceiling panels and bear their weight. At the same time, the design of the Z-shaped groove can also facilitate the installation of lighting fixtures, air conditioning and other equipment, improving the practicality and aesthetics of the ceiling system.
In addition, drywall Z channels are also used in places with special requirements such as sound insulation and thermal insulation. In these places, Z-shaped grooves can effectively isolate noise and heat, improving the comfort of the indoor environment.
3、 Installation steps for drywall Z channel
The installation process of drywall Z channel is relatively simple, but some details need to be noted. Firstly, it is necessary to determine the installation position and quantity of the Z-shaped groove to ensure that it can effectively support the wall and ceiling system. Secondly, it is necessary to use specialized tools and equipment to fix the Z-shaped groove on the wall and support structure, ensuring its firmness and stability. During the installation process, it is also necessary to pay attention to maintaining the flatness and verticality of the Z-shaped groove to ensure the flatness and aesthetics of the wall.
After installation, it is necessary to inspect and debug the Z-shaped groove. The inspection mainly includes checking the fixing condition of the Z-shaped groove to ensure its firmness and stability; Check the flatness and verticality of the Z-shaped groove to ensure that it meets the installation requirements. Debugging includes testing the stability of the wall and ceiling systems to ensure they can withstand the pressure and weight during normal use.
4、 The Important Role of Drywall Z Channel in Modern Architecture
With the continuous development of modern architectural technology, the role of drywall Z channel in modern architecture is becoming increasingly important. Firstly, it can provide a stable support structure to ensure the stability and safety of the wall and ceiling systems. Secondly, it can conceal facilities such as wires and pipes, making the walls cleaner and more aesthetically pleasing. In addition, the design of the Z-shaped groove can also facilitate the installation of lighting fixtures, air conditioning and other equipment, improving the practicality and aesthetics of the ceiling system.
Meanwhile, the application of drywall Z channel can also improve construction efficiency and quality. Due to its simple structure and convenient installation, the Z-shaped groove can greatly shorten the construction period and reduce construction costs. In addition, the corrosion resistance, wear resistance, and high strength of Z-shaped grooves can also ensure the long-term use effect of wall and ceiling systems.
In summary, drywall Z channels play an important role in building decoration and construction. Through in-depth exploration of its construction, application, installation steps, and role in modern architecture, we can better understand and apply this important building material, and contribute our own strength to the development of modern architecture.
1、 Construction of drywall Z channel
drywall Z channel, As the name suggests, it is a metal groove designed in a Z-shape, commonly used in the construction of drywall systems. It is made of high-quality galvanized steel or aluminum alloy, which has the characteristics of corrosion resistance, wear resistance, and high strength. The design of the Z-shaped groove enables it to effectively bear the weight of the wall and disperse it onto the surrounding support structure, thereby ensuring the stability and safety of the wall.
The construction of the drywall Z channel includes two parallel wing plates and a central web plate connecting the two. Wing plates are usually used to fix to walls and supporting structures, while the central web plate serves as a connection and support. This design allows the drywall Z channel to be easily and quickly connected to the wall and support structure during installation, forming a stable whole.
2、 The application of drywall Z channel
Drywall Z channel has a wide range of applications in architectural decoration and construction. Firstly, it is widely used in indoor wall decoration of commercial and residential buildings, such as offices, hotels, residential buildings, etc. In these places, drywall Z channels not only provide a stable support structure, but also conceal facilities such as wires and pipes, making the walls cleaner and more aesthetically pleasing.
Secondly, drywall Z channels are also commonly used in the construction of ceiling systems. In the ceiling system, Z-shaped slots can effectively support the ceiling panels and bear their weight. At the same time, the design of the Z-shaped groove can also facilitate the installation of lighting fixtures, air conditioning and other equipment, improving the practicality and aesthetics of the ceiling system.
In addition, drywall Z channels are also used in places with special requirements such as sound insulation and thermal insulation. In these places, Z-shaped grooves can effectively isolate noise and heat, improving the comfort of the indoor environment.
3、 Installation steps for drywall Z channel
The installation process of drywall Z channel is relatively simple, but some details need to be noted. Firstly, it is necessary to determine the installation position and quantity of the Z-shaped groove to ensure that it can effectively support the wall and ceiling system. Secondly, it is necessary to use specialized tools and equipment to fix the Z-shaped groove on the wall and support structure, ensuring its firmness and stability. During the installation process, it is also necessary to pay attention to maintaining the flatness and verticality of the Z-shaped groove to ensure the flatness and aesthetics of the wall.
After installation, it is necessary to inspect and debug the Z-shaped groove. The inspection mainly includes checking the fixing condition of the Z-shaped groove to ensure its firmness and stability; Check the flatness and verticality of the Z-shaped groove to ensure that it meets the installation requirements. Debugging includes testing the stability of the wall and ceiling systems to ensure they can withstand the pressure and weight during normal use.
4、 The Important Role of Drywall Z Channel in Modern Architecture
With the continuous development of modern architectural technology, the role of drywall Z channel in modern architecture is becoming increasingly important. Firstly, it can provide a stable support structure to ensure the stability and safety of the wall and ceiling systems. Secondly, it can conceal facilities such as wires and pipes, making the walls cleaner and more aesthetically pleasing. In addition, the design of the Z-shaped groove can also facilitate the installation of lighting fixtures, air conditioning and other equipment, improving the practicality and aesthetics of the ceiling system.
Meanwhile, the application of drywall Z channel can also improve construction efficiency and quality. Due to its simple structure and convenient installation, the Z-shaped groove can greatly shorten the construction period and reduce construction costs. In addition, the corrosion resistance, wear resistance, and high strength of Z-shaped grooves can also ensure the long-term use effect of wall and ceiling systems.
In summary, drywall Z channels play an important role in building decoration and construction. Through in-depth exploration of its construction, application, installation steps, and role in modern architecture, we can better understand and apply this important building material, and contribute our own strength to the development of modern architecture.
metal furring channel home depot
furring wall detail
Related Article

Ceiling wall angle, also known as perimeter angle or L-angle, is an indispensable L-shaped metal profile for suspended drywall ceiling systems. Roll-formed from cold-rolled galvanized steel, ceiling wall angle is fixed along the wall perimeter to support the ends of main channels and furring channels,
Ceiling Wall Angle – Galvanized L-Shaped Perimeter Trim for Suspended Drywall Ceilings

Galvanized steel profiles are the foundational metal framing components widely used in modern interior construction. Roll-formed from cold-rolled steel coated with protective zinc layer, galvanized steel profiles cover a full range of shapes including C studs, U tracks, omega channels,
Galvanized Steel Profiles – Reliable Cold Rolled Framing for Drywall Walls and Ceilings

Metal furring channel for ceiling is a vital secondary framing component widely used in suspended ceiling and drywall ceiling systems. Roll-formed from cold-rolled galvanized steel, this lightweight metal profile works together with main channels, hangers and wall angles to create a level,
Metal Furring Channel for Ceiling – Galvanized Secondary Framing for Suspended Drywall Ceilings

Metal omega channel, also widely called omega furring channel or hat channel, is an indispensable secondary metal framing profile for modern suspended ceilings and drywall wall furring systems. Named after its distinctive Ω shape, this profile is roll-formed from cold-rolled galvanized steel
Metal Omega Channel – Galvanized Omega Furring Channel for Drywall Ceiling and Wall Framing