
drywall furring channel sizes
2024-06-27
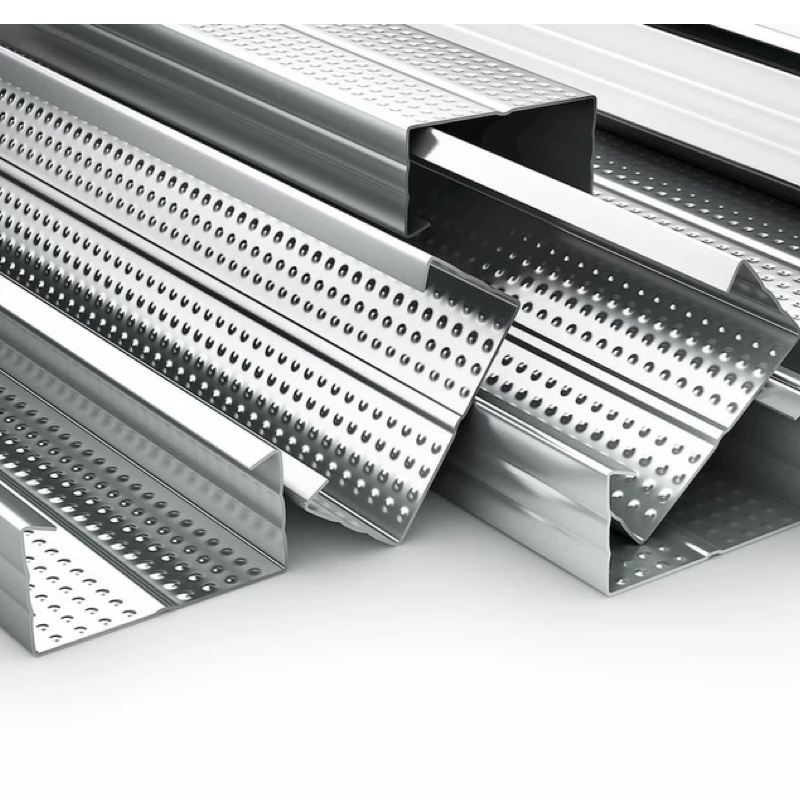
In the field of architectural and home decoration, drywall keel is an important supporting material, and its size selection and use directly affect the stability and aesthetics of the wall. This article will provide a detailed introduction to the dimensions of drywall keel, helping readers better understand and choose the keel size that suits their needs.
1、 The basic concept and classification of drywall keel
Dry wall keel, also known as light steel keel, is a metal framework used in construction that is made of continuous hot-dip galvanized sheet and strip as raw materials and rolled through cold bending process. It is mainly used in decoration projects such as ceilings, drywall furring channel sizes,partition walls, and partition frames, and has advantages such as light weight, high strength, fire resistance, moisture resistance, and corrosion prevention. According to different purposes and installation environments, drywall keels can be divided into various types, such as ceiling keels, partition keels, ground keels, etc.
2、 Size specifications of drywall keel
The size specifications of drywall keels vary depending on factors such as brand, type, and purpose, but generally speaking, their dimensions mainly include length, width, thickness, and spacing. The following are some common size specifications for drywall keel:
1. Length: The length of the drywall keel is usually customized according to engineering needs, with common lengths of 3 meters, 4 meters, etc. drywall furring channel sizes,When selecting the length of the keel, it is necessary to comprehensively consider factors such as the height and area of the ceiling or partition wall to ensure the stable and beautiful installation of the keel.
2. Width: The width of the drywall keel is also selected according to the engineering needs. Generally speaking, the width of the ceiling keel is relatively small, usually 50mm or 60mm; The width of the partition keel is relatively large, with common specifications such as 75mm, 100mm, etc. The selection of width needs to consider the load-bearing capacity and aesthetics of the wall.
3. Thickness: The thickness of the drywall keel determines its load-bearing capacity and stability. Generally speaking, the thickness of the ceiling keel is relatively thin, with common specifications such as 0.6mm, 0.8mm, etc; The thickness of the partition keel is relatively thick, usually 1.0mm, 1.2mm, etc. The selection of thickness needs to be determined based on the specific requirements and load-bearing capacity of the wall.
4. Spacing: The installation spacing of the keel is also an important factor affecting the stability of the wall. Excessive spacing may cause wall deformation or sagging; drywall furring channel sizes,If the spacing is too small, it may increase costs and reduce construction efficiency. Generally speaking, the spacing between ceiling keels is usually 400mm or 600mm; The spacing of partition keel is determined based on the thickness and height of the wall, with common spacing of 400mm, 600mm, etc.
3、 Principles for selecting the size of drywall keel
When selecting the size of the drywall keel, the following principles should be followed:
1. Choose size according to engineering needs: Different projects have different requirements for the size of the keel, so it is necessary to comprehensively consider factors such as the height, area, and load-bearing capacity of the ceiling or partition wall to choose a suitable keel size.
2. Pay attention to the quality and stability of the keel: The quality and stability of the keel are directly related to the stability and service life of the wall. Therefore, when choosing the size of the keel, it is necessary to pay attention to the quality and stability of the keel, and choose a keel with good quality and strong load-bearing capacity.
3. Consider construction efficiency and cost: The installation spacing and quantity of keels will affect construction efficiency and cost. Therefore, drywall furring channel sizes,when choosing the size of the keel, it is necessary to consider construction efficiency and cost, and choose a keel size that can meet the needs of the project while reducing costs.
4、 Precautions for installation and use of drywall keel
When installing and using dry wall keels, the following precautions should be taken:
1. Strictly follow the construction drawings for installation: When installing the keel, it is necessary to strictly follow the construction drawings to ensure that the size, spacing, position, etc. of the keel meet the design requirements.
2. Ensure the installation of the keel is stable: When installing the keel, it is necessary to ensure the installation of the keel is stable to avoid loosening or deformation. drywall furring channel sizes,Special connectors and fasteners can be used for fixation.
3. Pay attention to fire, moisture, and corrosion prevention issues: Dry wall keels need to pay attention to fire, moisture, and corrosion prevention issues during use. Fireproof coatings or preservatives can be applied to the surface of the keel to improve its service life.
4. Avoid overloading: The load-bearing capacity of the keel is limited, so it is necessary to avoid overloading. When installing ceiling or partition walls, it is necessary to follow the design requirements and avoid hanging heavy items on the walls.
5、 Summary
As an important supporting material in architectural and home decoration, the size selection and use of drywall keel are directly related to the stability and aesthetics of the wall. When selecting the size of the keel, it is necessary to comprehensively consider the engineering needs and follow certain principles. Meanwhile, when installing and using keels, attention should be paid to issues such as fire prevention, moisture prevention, and corrosion prevention, and overloading should be avoided. By selecting and using dry wall keels reasonably, we can bring more convenience and aesthetics to our home and building decoration.
1、 The basic concept and classification of drywall keel
Dry wall keel, also known as light steel keel, is a metal framework used in construction that is made of continuous hot-dip galvanized sheet and strip as raw materials and rolled through cold bending process. It is mainly used in decoration projects such as ceilings, drywall furring channel sizes,partition walls, and partition frames, and has advantages such as light weight, high strength, fire resistance, moisture resistance, and corrosion prevention. According to different purposes and installation environments, drywall keels can be divided into various types, such as ceiling keels, partition keels, ground keels, etc.
2、 Size specifications of drywall keel
The size specifications of drywall keels vary depending on factors such as brand, type, and purpose, but generally speaking, their dimensions mainly include length, width, thickness, and spacing. The following are some common size specifications for drywall keel:
1. Length: The length of the drywall keel is usually customized according to engineering needs, with common lengths of 3 meters, 4 meters, etc. drywall furring channel sizes,When selecting the length of the keel, it is necessary to comprehensively consider factors such as the height and area of the ceiling or partition wall to ensure the stable and beautiful installation of the keel.
2. Width: The width of the drywall keel is also selected according to the engineering needs. Generally speaking, the width of the ceiling keel is relatively small, usually 50mm or 60mm; The width of the partition keel is relatively large, with common specifications such as 75mm, 100mm, etc. The selection of width needs to consider the load-bearing capacity and aesthetics of the wall.
3. Thickness: The thickness of the drywall keel determines its load-bearing capacity and stability. Generally speaking, the thickness of the ceiling keel is relatively thin, with common specifications such as 0.6mm, 0.8mm, etc; The thickness of the partition keel is relatively thick, usually 1.0mm, 1.2mm, etc. The selection of thickness needs to be determined based on the specific requirements and load-bearing capacity of the wall.
4. Spacing: The installation spacing of the keel is also an important factor affecting the stability of the wall. Excessive spacing may cause wall deformation or sagging; drywall furring channel sizes,If the spacing is too small, it may increase costs and reduce construction efficiency. Generally speaking, the spacing between ceiling keels is usually 400mm or 600mm; The spacing of partition keel is determined based on the thickness and height of the wall, with common spacing of 400mm, 600mm, etc.
3、 Principles for selecting the size of drywall keel
When selecting the size of the drywall keel, the following principles should be followed:
1. Choose size according to engineering needs: Different projects have different requirements for the size of the keel, so it is necessary to comprehensively consider factors such as the height, area, and load-bearing capacity of the ceiling or partition wall to choose a suitable keel size.
2. Pay attention to the quality and stability of the keel: The quality and stability of the keel are directly related to the stability and service life of the wall. Therefore, when choosing the size of the keel, it is necessary to pay attention to the quality and stability of the keel, and choose a keel with good quality and strong load-bearing capacity.
3. Consider construction efficiency and cost: The installation spacing and quantity of keels will affect construction efficiency and cost. Therefore, drywall furring channel sizes,when choosing the size of the keel, it is necessary to consider construction efficiency and cost, and choose a keel size that can meet the needs of the project while reducing costs.
4、 Precautions for installation and use of drywall keel
When installing and using dry wall keels, the following precautions should be taken:
1. Strictly follow the construction drawings for installation: When installing the keel, it is necessary to strictly follow the construction drawings to ensure that the size, spacing, position, etc. of the keel meet the design requirements.
2. Ensure the installation of the keel is stable: When installing the keel, it is necessary to ensure the installation of the keel is stable to avoid loosening or deformation. drywall furring channel sizes,Special connectors and fasteners can be used for fixation.
3. Pay attention to fire, moisture, and corrosion prevention issues: Dry wall keels need to pay attention to fire, moisture, and corrosion prevention issues during use. Fireproof coatings or preservatives can be applied to the surface of the keel to improve its service life.
4. Avoid overloading: The load-bearing capacity of the keel is limited, so it is necessary to avoid overloading. When installing ceiling or partition walls, it is necessary to follow the design requirements and avoid hanging heavy items on the walls.
5、 Summary
As an important supporting material in architectural and home decoration, the size selection and use of drywall keel are directly related to the stability and aesthetics of the wall. When selecting the size of the keel, it is necessary to comprehensively consider the engineering needs and follow certain principles. Meanwhile, when installing and using keels, attention should be paid to issues such as fire prevention, moisture prevention, and corrosion prevention, and overloading should be avoided. By selecting and using dry wall keels reasonably, we can bring more convenience and aesthetics to our home and building decoration.
c channel metal furring
ceiling furring channels
Related Article

Ceiling wall angle, also known as perimeter angle or L-angle, is an indispensable L-shaped metal profile for suspended drywall ceiling systems. Roll-formed from cold-rolled galvanized steel, ceiling wall angle is fixed along the wall perimeter to support the ends of main channels and furring channels,
Ceiling Wall Angle – Galvanized L-Shaped Perimeter Trim for Suspended Drywall Ceilings

Galvanized steel profiles are the foundational metal framing components widely used in modern interior construction. Roll-formed from cold-rolled steel coated with protective zinc layer, galvanized steel profiles cover a full range of shapes including C studs, U tracks, omega channels,
Galvanized Steel Profiles – Reliable Cold Rolled Framing for Drywall Walls and Ceilings

Metal furring channel for ceiling is a vital secondary framing component widely used in suspended ceiling and drywall ceiling systems. Roll-formed from cold-rolled galvanized steel, this lightweight metal profile works together with main channels, hangers and wall angles to create a level,
Metal Furring Channel for Ceiling – Galvanized Secondary Framing for Suspended Drywall Ceilings

Metal omega channel, also widely called omega furring channel or hat channel, is an indispensable secondary metal framing profile for modern suspended ceilings and drywall wall furring systems. Named after its distinctive Ω shape, this profile is roll-formed from cold-rolled galvanized steel
Metal Omega Channel – Galvanized Omega Furring Channel for Drywall Ceiling and Wall Framing