
drywall furring channel installation
2024-07-18
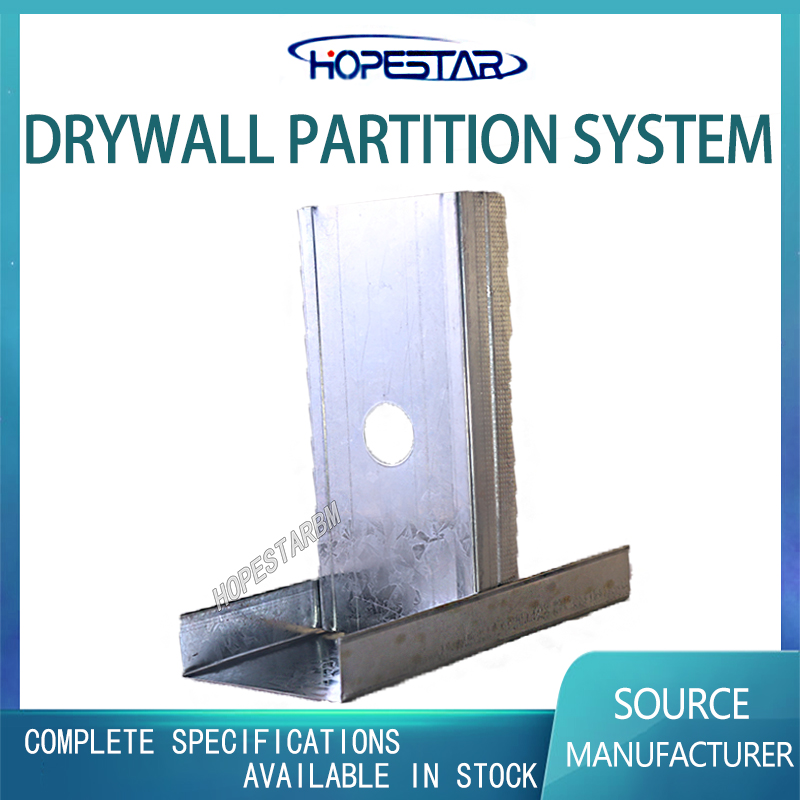
Light steel keel partition walls are widely used in various occasions due to their lightweight, high strength, and ease of installation and disassembly. This article will provide a detailed introduction to drywall fur channel installation to help readers better master this practical skill.
Before installing light steel keel partition walls, sufficient preparation work should be done first. This includes measuring spatial dimensions, determining the position and size of partition walls; Choose appropriate light steel keel, panel materials, and accessories; Prepare the necessary tools and materials, such as drills, screwdrivers, hammers, rulers, pencils, ink lines, etc.
Install light steel keel frame
1. Draw a baseline: Based on the measured dimensions, use ink lines to draw the baseline of the partition wall on the ground. Ensure that the baseline is horizontal and perpendicular to the wall for subsequent installation.
2. Install sky and earth keels: Install sky and earth keels at both ends of the reference line as top and bottom supports for the partition wall. The sky and earth keel should be placed horizontally and fixed to the ground and ceiling with screws.
3. Install vertical keels: Determine the number and spacing of vertical keels based on the height of the partition wall. Install vertical keels vertically between the sky and earth keels, and fix them with screws or clamps. Ensure that the vertical keel is vertical and evenly spaced.
4. Install horizontal keels: Install horizontal keels between vertical keels, drywall furring channel installation, To increase the stability of the partition wall. The horizontal keel should be placed horizontally and fixed to the vertical keel with screws or clamps.
Install panel
1. Prepare the panel: Cut the panel material into appropriate sizes according to the size of the partition wall. The panel material can be gypsum board, fireproof board, wooden board, etc. Choose the appropriate material according to specific needs.
2. Install the panel: Place the panel on the keel frame and secure it to the keel with screws or specialized clips. Ensure that the panel is flat, without warping or gaps.
3. Joint treatment: Use specialized joint filler to fill the joints at the panel joints. The sealant should be evenly applied to the joint and scraped flat with a scraper. After the sealant dries, use sandpaper to polish it flat.
Install doors, windows, and other accessories
1. Install doors and windows: Install doors and windows in appropriate positions according to the design requirements of the partition wall. drywall furring channel installation, Doors and windows should be securely installed on the keel frame, ensuring flexible opening and tight closing.
2. Install other accessories: Install other accessories on the partition wall as needed, such as sockets, switches, lighting equipment, etc. Ensure that these accessories are securely installed on the keel frame and do not affect the overall stability of the partition wall.
Acceptance and adjustment
1. Quality acceptance: After installation, conduct quality acceptance on the partition wall. Check whether the partition wall is flat, vertical, and stable; Check if there are any warping, gaps, or other issues with the panel; Check if the doors, windows, and other accessories are securely installed and functioning properly.
2. Adjustment and optimization: If any problems are found, they should be adjusted and optimized in a timely manner. If the panel is uneven, it can be re fixed or replaced; If the opening of doors and windows is not flexible, the hinges can be adjusted. Ensure that the quality of the partition wall meets the standard requirements.
Before installing light steel keel partition walls, sufficient preparation work should be done first. This includes measuring spatial dimensions, determining the position and size of partition walls; Choose appropriate light steel keel, panel materials, and accessories; Prepare the necessary tools and materials, such as drills, screwdrivers, hammers, rulers, pencils, ink lines, etc.
Install light steel keel frame
1. Draw a baseline: Based on the measured dimensions, use ink lines to draw the baseline of the partition wall on the ground. Ensure that the baseline is horizontal and perpendicular to the wall for subsequent installation.
2. Install sky and earth keels: Install sky and earth keels at both ends of the reference line as top and bottom supports for the partition wall. The sky and earth keel should be placed horizontally and fixed to the ground and ceiling with screws.
3. Install vertical keels: Determine the number and spacing of vertical keels based on the height of the partition wall. Install vertical keels vertically between the sky and earth keels, and fix them with screws or clamps. Ensure that the vertical keel is vertical and evenly spaced.
4. Install horizontal keels: Install horizontal keels between vertical keels, drywall furring channel installation, To increase the stability of the partition wall. The horizontal keel should be placed horizontally and fixed to the vertical keel with screws or clamps.
Install panel
1. Prepare the panel: Cut the panel material into appropriate sizes according to the size of the partition wall. The panel material can be gypsum board, fireproof board, wooden board, etc. Choose the appropriate material according to specific needs.
2. Install the panel: Place the panel on the keel frame and secure it to the keel with screws or specialized clips. Ensure that the panel is flat, without warping or gaps.
3. Joint treatment: Use specialized joint filler to fill the joints at the panel joints. The sealant should be evenly applied to the joint and scraped flat with a scraper. After the sealant dries, use sandpaper to polish it flat.
Install doors, windows, and other accessories
1. Install doors and windows: Install doors and windows in appropriate positions according to the design requirements of the partition wall. drywall furring channel installation, Doors and windows should be securely installed on the keel frame, ensuring flexible opening and tight closing.
2. Install other accessories: Install other accessories on the partition wall as needed, such as sockets, switches, lighting equipment, etc. Ensure that these accessories are securely installed on the keel frame and do not affect the overall stability of the partition wall.
Acceptance and adjustment
1. Quality acceptance: After installation, conduct quality acceptance on the partition wall. Check whether the partition wall is flat, vertical, and stable; Check if there are any warping, gaps, or other issues with the panel; Check if the doors, windows, and other accessories are securely installed and functioning properly.
2. Adjustment and optimization: If any problems are found, they should be adjusted and optimized in a timely manner. If the panel is uneven, it can be re fixed or replaced; If the opening of doors and windows is not flexible, the hinges can be adjusted. Ensure that the quality of the partition wall meets the standard requirements.
metal channel for drywall
what is Z furring channel used for
Related Article

Ceiling wall angle, also known as perimeter angle or L-angle, is an indispensable L-shaped metal profile for suspended drywall ceiling systems. Roll-formed from cold-rolled galvanized steel, ceiling wall angle is fixed along the wall perimeter to support the ends of main channels and furring channels,
Ceiling Wall Angle – Galvanized L-Shaped Perimeter Trim for Suspended Drywall Ceilings

Galvanized steel profiles are the foundational metal framing components widely used in modern interior construction. Roll-formed from cold-rolled steel coated with protective zinc layer, galvanized steel profiles cover a full range of shapes including C studs, U tracks, omega channels,
Galvanized Steel Profiles – Reliable Cold Rolled Framing for Drywall Walls and Ceilings

Metal furring channel for ceiling is a vital secondary framing component widely used in suspended ceiling and drywall ceiling systems. Roll-formed from cold-rolled galvanized steel, this lightweight metal profile works together with main channels, hangers and wall angles to create a level,
Metal Furring Channel for Ceiling – Galvanized Secondary Framing for Suspended Drywall Ceilings

Metal omega channel, also widely called omega furring channel or hat channel, is an indispensable secondary metal framing profile for modern suspended ceilings and drywall wall furring systems. Named after its distinctive Ω shape, this profile is roll-formed from cold-rolled galvanized steel
Metal Omega Channel – Galvanized Omega Furring Channel for Drywall Ceiling and Wall Framing