
Drywall Frame
2026-06-30
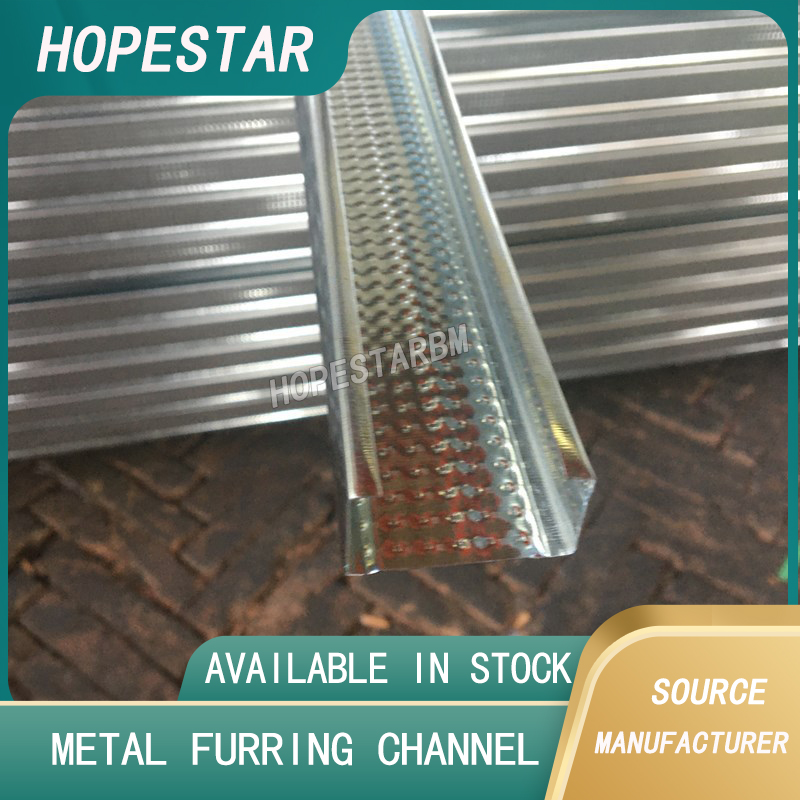
A drywall frame is the foundational structural skeleton for installing drywall panels in residential, commercial, and industrial construction projects. Typically crafted from galvanized steel or durable wooden studs, this supportive framework holds drywall sheets firmly in place, shaping walls, ceilings, and partition structures. As a core component of modern drywall construction, a well-built drywall frame determines the stability, durability, and finished appearance of interior spaces, making it essential for smooth, crack-free wall surfaces.
One of the biggest advantages of a professional drywall frame system is its exceptional efficiency compared to traditional brick and mortar construction. Drywall frames feature a simple assembly structure that cuts down on construction time significantly. Unlike masonry walls that require days of curing and drying, drywall frames can be erected quickly, accelerating project timelines and reducing overall labor costs. For both new builds and renovation projects, this lightweight framing solution minimizes structural load on buildings, making it suitable for apartment renovations, office partitioning, and basement finishing.
Durability and versatility further make drywall frames a top choice for modern interior construction. Steel drywall frames are moisture-proof, termite-resistant, and immune to warping, shrinking, or rotting issues that plague wooden frames. They maintain perfect structural integrity in humid environments like bathrooms and kitchens, preventing drywall sagging, cracking, and mold growth. Additionally, pre-punched holes in standard drywall frame studs simplify electrical wiring and plumbing pipe routing, streamlining interior utility installation without compromising wall stability.
Proper drywall frame installation is critical for long-term performance. Professionals strictly follow standard stud spacing (16 or 24 inches on center) to ensure solid support for drywall panels. All studs are installed plumb and straight, with secure fastening to avoid screw popping and surface unevenness. Pairing high-quality drywall frames with joint tape and compound creates seamless, airtight surfaces that also boost sound insulation and thermal efficiency.
In conclusion, a high-quality drywall frame is the backbone of reliable, aesthetically pleasing interior walls. With fast installation, superior durability, and wide adaptability, it remains the most cost-effective and practical framing solution for all modern interior construction and renovation needs.
ceiling wall angle
Metal Framing Studs
Related Article

Ceiling wall angle, also known as perimeter angle or L-angle, is an indispensable L-shaped metal profile for suspended drywall ceiling systems. Roll-formed from cold-rolled galvanized steel, ceiling wall angle is fixed along the wall perimeter to support the ends of main channels and furring channels,
Ceiling Wall Angle – Galvanized L-Shaped Perimeter Trim for Suspended Drywall Ceilings

Galvanized steel profiles are the foundational metal framing components widely used in modern interior construction. Roll-formed from cold-rolled steel coated with protective zinc layer, galvanized steel profiles cover a full range of shapes including C studs, U tracks, omega channels,
Galvanized Steel Profiles – Reliable Cold Rolled Framing for Drywall Walls and Ceilings

Metal furring channel for ceiling is a vital secondary framing component widely used in suspended ceiling and drywall ceiling systems. Roll-formed from cold-rolled galvanized steel, this lightweight metal profile works together with main channels, hangers and wall angles to create a level,
Metal Furring Channel for Ceiling – Galvanized Secondary Framing for Suspended Drywall Ceilings

Metal omega channel, also widely called omega furring channel or hat channel, is an indispensable secondary metal framing profile for modern suspended ceilings and drywall wall furring systems. Named after its distinctive Ω shape, this profile is roll-formed from cold-rolled galvanized steel
Metal Omega Channel – Galvanized Omega Furring Channel for Drywall Ceiling and Wall Framing