
Drop Ceiling Frame
2026-07-30
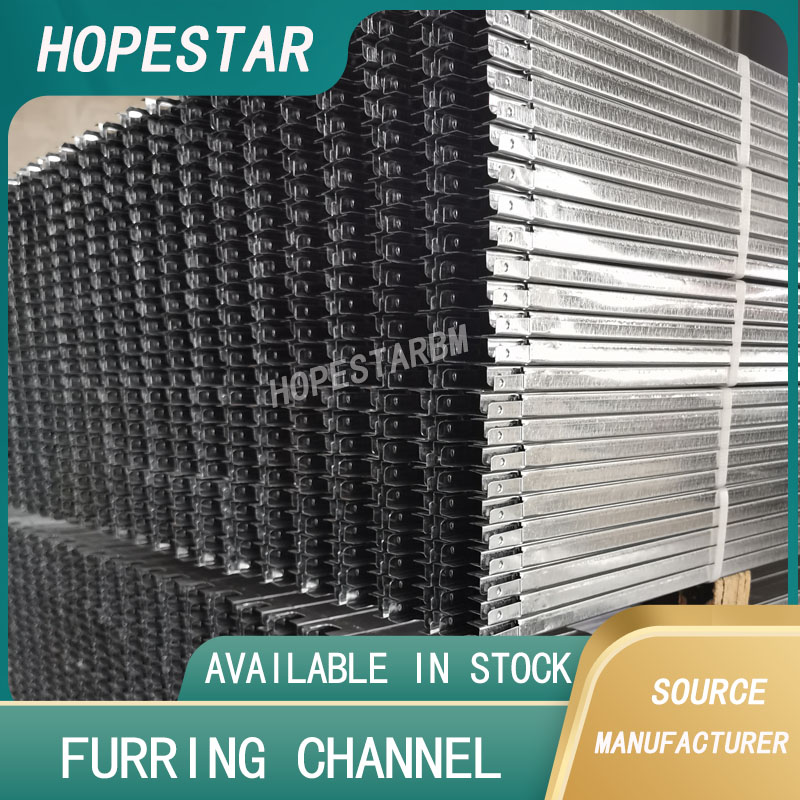
A drop ceiling frame, also known as a suspended ceiling grid system, is one of the most practical and widely used solutions in commercial, office, educational, and residential interior construction. It consists of a metal framework that hangs below the main structural ceiling, creating a hidden cavity for wiring, plumbing, HVAC ducts, and insulation. This modular system not only improves building functionality but also allows for easier maintenance, faster installation, and flexible design customization.
One of the main advantages of a drop ceiling frame is its accessibility. Because ceiling tiles can be removed and reinstalled without major demolition, technicians can quickly reach electrical systems, sprinklers, or ventilation components. This makes suspended ceiling frames especially valuable in high-traffic buildings such as offices, schools, hospitals, and retail spaces. For facility managers, this means lower long-term maintenance costs and less disruption to daily operations.
Another important benefit is acoustic control. Many drop ceiling frame systems are designed to work with sound-absorbing tiles that reduce noise reflection and improve indoor comfort. In open-plan offices, meeting rooms, and classrooms, this can significantly reduce echo and create a more focused working or learning environment. When selected correctly, the right ceiling grid and tile combination can contribute to better acoustics without sacrificing visual appeal.
Drop ceiling frames also offer design versatility. They are available in different sizes, finishes, and load capacities, allowing architects and designers to create uniform ceiling lines, incorporate lighting fixtures, air diffusers, and access panels, or even build layered ceiling effects. Whether the project requires a clean, minimalist office look, a modern retail atmosphere, or a durable educational facility interior, a suspended ceiling frame can be adapted to meet specific design needs.
From an installation perspective, a standard drop ceiling frame system typically includes main tees, cross tees, wall angles, hanger wires, and ceiling tiles. The main tees form the primary support structure, while cross tees connect them to create a stable grid pattern. Wall angles secure the system along the perimeter of the room, and hanger wires adjust the frame height to ensure level alignment. This pre-engineered structure helps reduce on-site cutting, speeds up construction, and improves overall consistency.
Safety and durability are also key considerations. A well-installed drop ceiling frame can support heavy tiles, lighting units, and equipment while maintaining structural stability. In commercial construction, fire-resistant, moisture-resistant, and corrosion-resistant options are often required to meet building codes and environmental conditions. Choosing a high-quality ceiling frame system helps ensure long-term performance, reduces the risk of sagging tiles, and provides reliable support for integrated building systems.
In summary, a drop ceiling frame is more than a simple ceiling support system. It is a functional, cost-effective, and design-friendly solution that improves accessibility, acoustics, maintenance efficiency, and overall building performance. For any interior project that demands flexibility, durability, and professional finishing, a suspended ceiling frame remains one of the most intelligent choices available.
Galvanized Studs: The Durable, Corrosion-Proof Solution for Modern Construction
Stainless Steel Rod Bar
Related Article

Ceiling wall angle, also known as perimeter angle or L-angle, is an indispensable L-shaped metal profile for suspended drywall ceiling systems. Roll-formed from cold-rolled galvanized steel, ceiling wall angle is fixed along the wall perimeter to support the ends of main channels and furring channels,
Ceiling Wall Angle – Galvanized L-Shaped Perimeter Trim for Suspended Drywall Ceilings

Galvanized steel profiles are the foundational metal framing components widely used in modern interior construction. Roll-formed from cold-rolled steel coated with protective zinc layer, galvanized steel profiles cover a full range of shapes including C studs, U tracks, omega channels,
Galvanized Steel Profiles – Reliable Cold Rolled Framing for Drywall Walls and Ceilings

Metal furring channel for ceiling is a vital secondary framing component widely used in suspended ceiling and drywall ceiling systems. Roll-formed from cold-rolled galvanized steel, this lightweight metal profile works together with main channels, hangers and wall angles to create a level,
Metal Furring Channel for Ceiling – Galvanized Secondary Framing for Suspended Drywall Ceilings

Metal omega channel, also widely called omega furring channel or hat channel, is an indispensable secondary metal framing profile for modern suspended ceilings and drywall wall furring systems. Named after its distinctive Ω shape, this profile is roll-formed from cold-rolled galvanized steel
Metal Omega Channel – Galvanized Omega Furring Channel for Drywall Ceiling and Wall Framing