
Differences between U-shaped and T-shaped light steel keel
2024-06-19
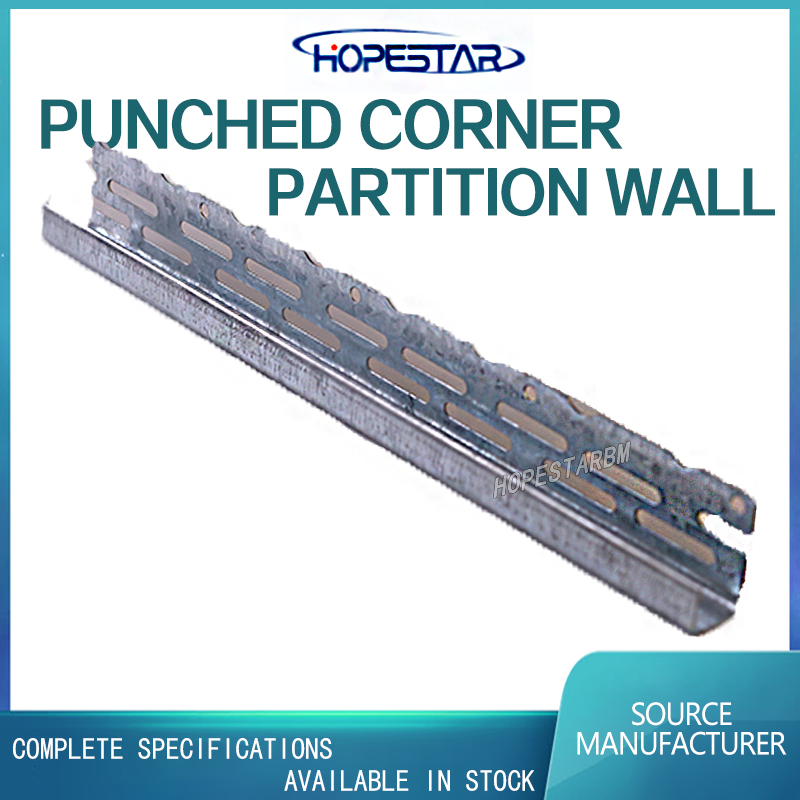
The main difference between U-shaped and T-shaped light steel keel lies in their purpose, function, structure, installation method, and price.
Purpose and function:
U-shaped light steel keel is mainly used in the installation and construction of mineral wool board materials, as well as in suspended ceilings and partition systems, especially in scenarios such as paper faced gypsum board suspended ceilings, playing an important supporting role.
T-shaped light steel keel, due to its excellent load-bearing performance, is commonly used in suspended ceilings and partition systems that need to bear large weights, such as mineral wool board suspended ceilings, and is widely used in suspended ceilings that do not require human access, playing a load-bearing role.
Structure and installation method:
The cross-section of the U-shaped light steel keel is U-shaped, which provides better support performance and is suitable for installation using assembly methods, effectively improving installation efficiency.
The cross-section of T-shaped light steel keel is T-shaped, which performs well in load-bearing. However, during installation, more attention needs to be paid to the selection of fixing methods and connectors to ensure its stability and safety.
Price:
Due to the excellent performance of T-shaped light steel keel in load-bearing performance, bending resistance, etc., its price is usually slightly higher than that of U-shaped light steel keel.
In summary, the choice of U-shaped or T-shaped light steel keel should be determined based on specific usage scenarios and requirements. U-shaped light steel keel is more suitable for situations that require strong support, while T-shaped light steel keel is suitable for situations that require bearing larger weights.
Purpose and function:
U-shaped light steel keel is mainly used in the installation and construction of mineral wool board materials, as well as in suspended ceilings and partition systems, especially in scenarios such as paper faced gypsum board suspended ceilings, playing an important supporting role.
T-shaped light steel keel, due to its excellent load-bearing performance, is commonly used in suspended ceilings and partition systems that need to bear large weights, such as mineral wool board suspended ceilings, and is widely used in suspended ceilings that do not require human access, playing a load-bearing role.
Structure and installation method:
The cross-section of the U-shaped light steel keel is U-shaped, which provides better support performance and is suitable for installation using assembly methods, effectively improving installation efficiency.
The cross-section of T-shaped light steel keel is T-shaped, which performs well in load-bearing. However, during installation, more attention needs to be paid to the selection of fixing methods and connectors to ensure its stability and safety.
Price:
Due to the excellent performance of T-shaped light steel keel in load-bearing performance, bending resistance, etc., its price is usually slightly higher than that of U-shaped light steel keel.
In summary, the choice of U-shaped or T-shaped light steel keel should be determined based on specific usage scenarios and requirements. U-shaped light steel keel is more suitable for situations that require strong support, while T-shaped light steel keel is suitable for situations that require bearing larger weights.
What is the practice for Australian light steel keel partition walls?
Specification of C-type light steel keel
Related Article

Ceiling wall angle, also known as perimeter angle or L-angle, is an indispensable L-shaped metal profile for suspended drywall ceiling systems. Roll-formed from cold-rolled galvanized steel, ceiling wall angle is fixed along the wall perimeter to support the ends of main channels and furring channels,
Ceiling Wall Angle – Galvanized L-Shaped Perimeter Trim for Suspended Drywall Ceilings

Galvanized steel profiles are the foundational metal framing components widely used in modern interior construction. Roll-formed from cold-rolled steel coated with protective zinc layer, galvanized steel profiles cover a full range of shapes including C studs, U tracks, omega channels,
Galvanized Steel Profiles – Reliable Cold Rolled Framing for Drywall Walls and Ceilings

Metal furring channel for ceiling is a vital secondary framing component widely used in suspended ceiling and drywall ceiling systems. Roll-formed from cold-rolled galvanized steel, this lightweight metal profile works together with main channels, hangers and wall angles to create a level,
Metal Furring Channel for Ceiling – Galvanized Secondary Framing for Suspended Drywall Ceilings

Metal omega channel, also widely called omega furring channel or hat channel, is an indispensable secondary metal framing profile for modern suspended ceilings and drywall wall furring systems. Named after its distinctive Ω shape, this profile is roll-formed from cold-rolled galvanized steel
Metal Omega Channel – Galvanized Omega Furring Channel for Drywall Ceiling and Wall Framing