
Differences Between Light Steel Keel Ceiling Systems and Partition Wall Systems
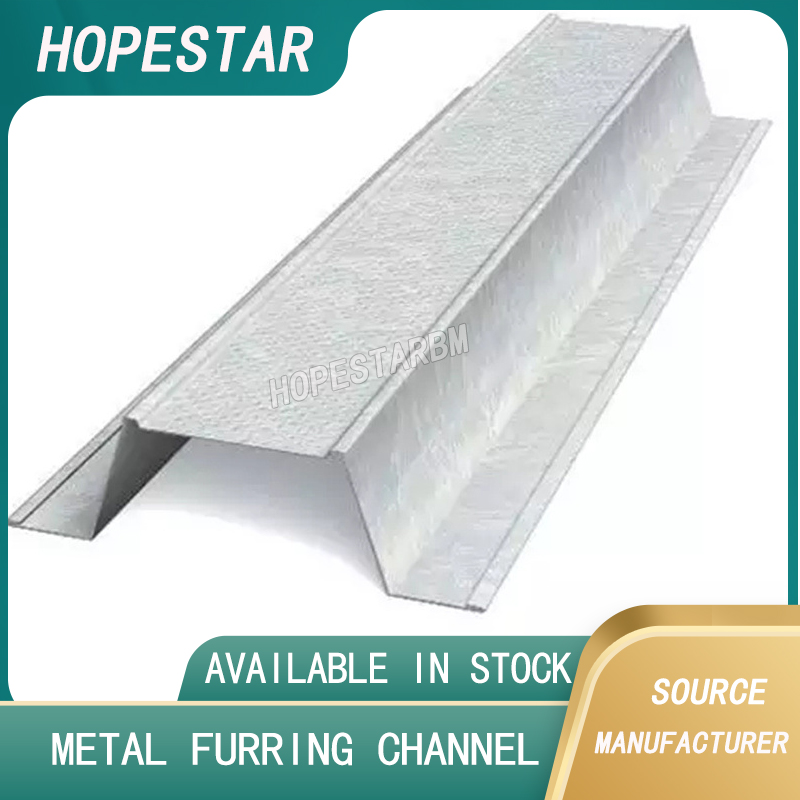
Light steel keel systems are essential materials in modern interior construction and are widely used in both ceiling installations and partition wall structures. Although both systems are made from cold-formed galvanized steel, they differ significantly in structure, function, installation methods, and load-bearing requirements. Understanding these differences helps in selecting the right system, optimizing construction processes, and improving overall project quality.
First, from a structural function perspective, the light steel ceiling system is mainly used to support gypsum board ceilings, conceal pipelines, and enhance interior design. It is a horizontal structure and does not serve as a space-dividing element. In contrast, the light steel partition system is a vertical structure designed to separate spaces and improve sound insulation, fire resistance, and overall stability of the interior environment.
Second, the types and sizes of profiles used in each system are different. Ceiling systems use main channels, furring channels, and hanger rods. These profiles are smaller and lighter, often in sizes such as 22mm, 25mm, and 45mm, prioritizing convenience and fast installation. Partition wall systems use top tracks, bottom tracks, and vertical studs, with common widths of 64mm, 70mm, 76mm, and 92mm. These profiles are heavier and stronger to meet wall-strength and impact-resistance requirements.
The load-bearing characteristics also differ between the two systems. Ceiling systems are suspended from the structural slab and primarily bear the weight of the gypsum boards and additional components like lights or air outlets. Therefore, they emphasize tensile strength and resistance to sagging. Partition wall systems, on the other hand, must withstand lateral forces, panel weight, and possible physical impact, requiring thicker profiles and more secure fastening.
In terms of installation methods, ceiling installations focus on setting suspension points, leveling the framework, and creating a stable grid structure. Partition wall installations prioritize vertical alignment, wall stability, proper stud spacing, and tight joint connections. Because of their different functions and stress patterns, the two systems cannot be substituted for one another.
There are also differences in material thickness and galvanization levels. Partition wall studs typically have greater thickness and higher zinc coating to enhance durability and corrosion resistance. Ceiling profiles are lighter to reduce the overall suspended load while still maintaining adequate strength.
Finally, the application scenarios of the two systems vary. Ceiling systems are widely used in homes, offices, shopping malls, hotels, and public spaces. Partition systems are used to divide interior spaces such as offices, rooms, corridors, commercial units, and functional zones within buildings.
In summary, light steel ceiling systems focus on lightweight construction, quick installation, and horizontal load support, while partition wall systems emphasize structural stability, safety, fire resistance, and acoustic performance. Choosing the appropriate system based on project requirements significantly enhances both construction efficiency and architectural quality.
Analysis of the Differences Between Canadian and Australian Light Steel Stud Systems
Metal Stud and Metal Track: A Reliable System for Modern Wall Framing
Related Article



