
Detailed introduction to the specifications and dimensions of Australian light steel keel
2024-05-06
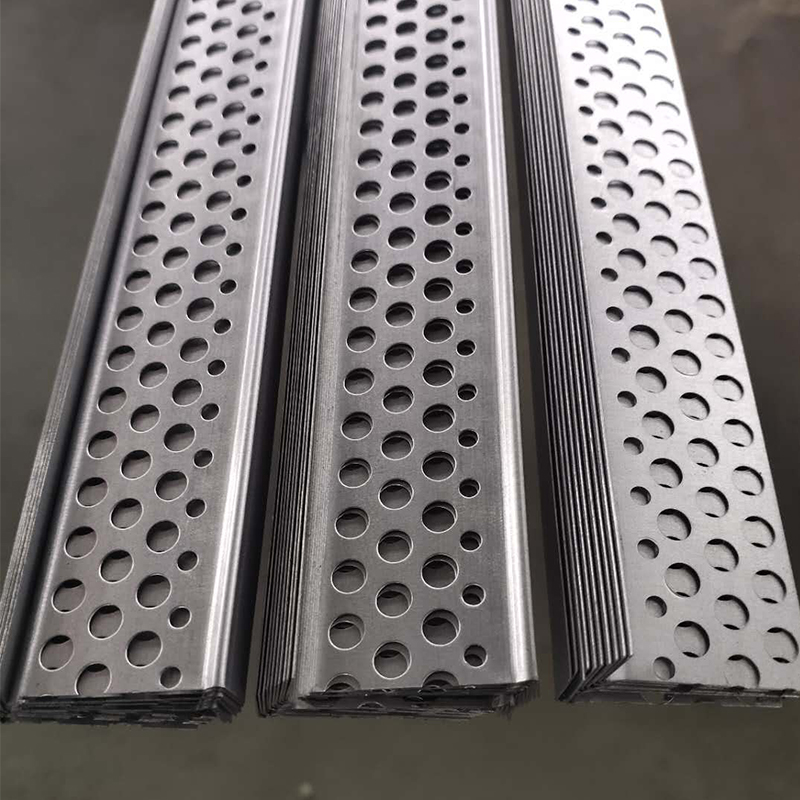
Australian light steel keel, as a widely used material in the construction industry, the selection of its specifications and dimensions is of great significance for ensuring building quality and improving construction efficiency. This article will provide a detailed introduction to the specifications and dimensions of Australian light steel keel, so that readers can choose the appropriate size according to their needs in practical applications, thereby ensuring the smooth progress of the project.
1、 Basic concepts and applications of Australian light steel keel
Australian light steel keel, also known as galvanized light steel keel, is a building skeleton material made of hot-dip galvanized steel plate through cold bending process. It has good rust prevention, corrosion prevention, and fire prevention performance, and is widely used in building parts such as suspended ceilings, partitions, and walls, playing a supporting, fixing, and protecting role. Light steel keel is widely used in modern architecture due to its advantages of lightweight, high strength, and convenient construction.
2、 Classification of specifications and dimensions of Australian light steel keel
The specifications and dimensions of Australian light steel keel are mainly classified based on its cross-sectional shape, length, and thickness. The following is a common classification of specifications and dimensions for Australian light steel keel:
1. Section shape: The section shape of Australian light steel keel mainly includes C-shaped, U-shaped, L-shaped, etc. Keels with different cross-sectional shapes are suitable for different building parts and purposes. For example, C-shaped keels are suitable for supporting ceilings and partitions, while U-shaped keels are more suitable for fixing walls.
2. Length: The length of Australian light steel keel is generally customized according to actual needs, and common lengths include 2 meters, 3 meters, 4 meters, etc. In practical applications, appropriate lengths should be selected based on architectural design and construction requirements.
3. Thickness: The thickness of Australian light steel keel is generally expressed in millimeters, commonly including 0.6 millimeters, 0.8 millimeters, 1.0 millimeters, etc. The selection of thickness should be comprehensively considered based on factors such as the usage environment, stress situation, and fire resistance level of the keel.
3、 The selection principles of specifications and dimensions for Australian light steel keel
When selecting the specifications and dimensions of Australian light steel keel, the following principles should be followed:
1. Select according to architectural design requirements: Select light steel keel with corresponding cross-sectional shape, length, and thickness based on the size and shape of the suspended ceiling, partitions, walls, and other parts in the architectural design.
2. Consider the force situation: When selecting the keel, full consideration should be given to the load and support force borne by the keel to ensure that it has sufficient strength and stability.
3. Consider fire protection level: Select light steel keel with corresponding fire protection level according to the requirements of building fire protection level. Generally speaking, the higher the fire rating of the keel, the thicker its thickness and the longer its fire resistance time.
4. Consider construction convenience: When selecting the keel, construction convenience should also be considered, such as whether the connection and fixation of the keel are easy to operate.
4、 Application examples of specifications and dimensions of Australian light steel keel
Taking a commercial complex as an example, the suspended ceiling, partitions, and walls of the project are all supported by Australian light steel keel. In the ceiling area, C-shaped light steel keel was selected, with a length of 3 meters and a thickness of 0.8 millimeters; In the partition area, U-shaped light steel keel was selected, with a length of 2 meters and a thickness of 1.0 millimeters; In the wall area, L-shaped light steel keel was selected, with a length of 4 meters and a thickness of 0.6 millimeters. By selecting reasonable specifications and dimensions, the smooth progress of the project was ensured and the expected building effect was achieved.
5、 Conclusion
The selection of specifications and dimensions for Australian light steel keel is of great significance for ensuring building quality and improving construction efficiency. In practical applications, a comprehensive consideration should be given to factors such as architectural design requirements, stress conditions, fire resistance level, and construction convenience, in order to select appropriate specifications and sizes. Through reasonable selection and application, Australian light steel keel will provide a more stable and beautiful support structure for modern architecture.
1、 Basic concepts and applications of Australian light steel keel
Australian light steel keel, also known as galvanized light steel keel, is a building skeleton material made of hot-dip galvanized steel plate through cold bending process. It has good rust prevention, corrosion prevention, and fire prevention performance, and is widely used in building parts such as suspended ceilings, partitions, and walls, playing a supporting, fixing, and protecting role. Light steel keel is widely used in modern architecture due to its advantages of lightweight, high strength, and convenient construction.
2、 Classification of specifications and dimensions of Australian light steel keel
The specifications and dimensions of Australian light steel keel are mainly classified based on its cross-sectional shape, length, and thickness. The following is a common classification of specifications and dimensions for Australian light steel keel:
1. Section shape: The section shape of Australian light steel keel mainly includes C-shaped, U-shaped, L-shaped, etc. Keels with different cross-sectional shapes are suitable for different building parts and purposes. For example, C-shaped keels are suitable for supporting ceilings and partitions, while U-shaped keels are more suitable for fixing walls.
2. Length: The length of Australian light steel keel is generally customized according to actual needs, and common lengths include 2 meters, 3 meters, 4 meters, etc. In practical applications, appropriate lengths should be selected based on architectural design and construction requirements.
3. Thickness: The thickness of Australian light steel keel is generally expressed in millimeters, commonly including 0.6 millimeters, 0.8 millimeters, 1.0 millimeters, etc. The selection of thickness should be comprehensively considered based on factors such as the usage environment, stress situation, and fire resistance level of the keel.
3、 The selection principles of specifications and dimensions for Australian light steel keel
When selecting the specifications and dimensions of Australian light steel keel, the following principles should be followed:
1. Select according to architectural design requirements: Select light steel keel with corresponding cross-sectional shape, length, and thickness based on the size and shape of the suspended ceiling, partitions, walls, and other parts in the architectural design.
2. Consider the force situation: When selecting the keel, full consideration should be given to the load and support force borne by the keel to ensure that it has sufficient strength and stability.
3. Consider fire protection level: Select light steel keel with corresponding fire protection level according to the requirements of building fire protection level. Generally speaking, the higher the fire rating of the keel, the thicker its thickness and the longer its fire resistance time.
4. Consider construction convenience: When selecting the keel, construction convenience should also be considered, such as whether the connection and fixation of the keel are easy to operate.
4、 Application examples of specifications and dimensions of Australian light steel keel
Taking a commercial complex as an example, the suspended ceiling, partitions, and walls of the project are all supported by Australian light steel keel. In the ceiling area, C-shaped light steel keel was selected, with a length of 3 meters and a thickness of 0.8 millimeters; In the partition area, U-shaped light steel keel was selected, with a length of 2 meters and a thickness of 1.0 millimeters; In the wall area, L-shaped light steel keel was selected, with a length of 4 meters and a thickness of 0.6 millimeters. By selecting reasonable specifications and dimensions, the smooth progress of the project was ensured and the expected building effect was achieved.
5、 Conclusion
The selection of specifications and dimensions for Australian light steel keel is of great significance for ensuring building quality and improving construction efficiency. In practical applications, a comprehensive consideration should be given to factors such as architectural design requirements, stress conditions, fire resistance level, and construction convenience, in order to select appropriate specifications and sizes. Through reasonable selection and application, Australian light steel keel will provide a more stable and beautiful support structure for modern architecture.
Analysis of construction process for Australian light steel keel
Perforated profile corner for drywall
Related Article

Ceiling wall angle, also known as perimeter angle or L-angle, is an indispensable L-shaped metal profile for suspended drywall ceiling systems. Roll-formed from cold-rolled galvanized steel, ceiling wall angle is fixed along the wall perimeter to support the ends of main channels and furring channels,
Ceiling Wall Angle – Galvanized L-Shaped Perimeter Trim for Suspended Drywall Ceilings

Galvanized steel profiles are the foundational metal framing components widely used in modern interior construction. Roll-formed from cold-rolled steel coated with protective zinc layer, galvanized steel profiles cover a full range of shapes including C studs, U tracks, omega channels,
Galvanized Steel Profiles – Reliable Cold Rolled Framing for Drywall Walls and Ceilings

Metal furring channel for ceiling is a vital secondary framing component widely used in suspended ceiling and drywall ceiling systems. Roll-formed from cold-rolled galvanized steel, this lightweight metal profile works together with main channels, hangers and wall angles to create a level,
Metal Furring Channel for Ceiling – Galvanized Secondary Framing for Suspended Drywall Ceilings

Metal omega channel, also widely called omega furring channel or hat channel, is an indispensable secondary metal framing profile for modern suspended ceilings and drywall wall furring systems. Named after its distinctive Ω shape, this profile is roll-formed from cold-rolled galvanized steel
Metal Omega Channel – Galvanized Omega Furring Channel for Drywall Ceiling and Wall Framing