
Construction process of light steel keel partition wall
2024-04-18
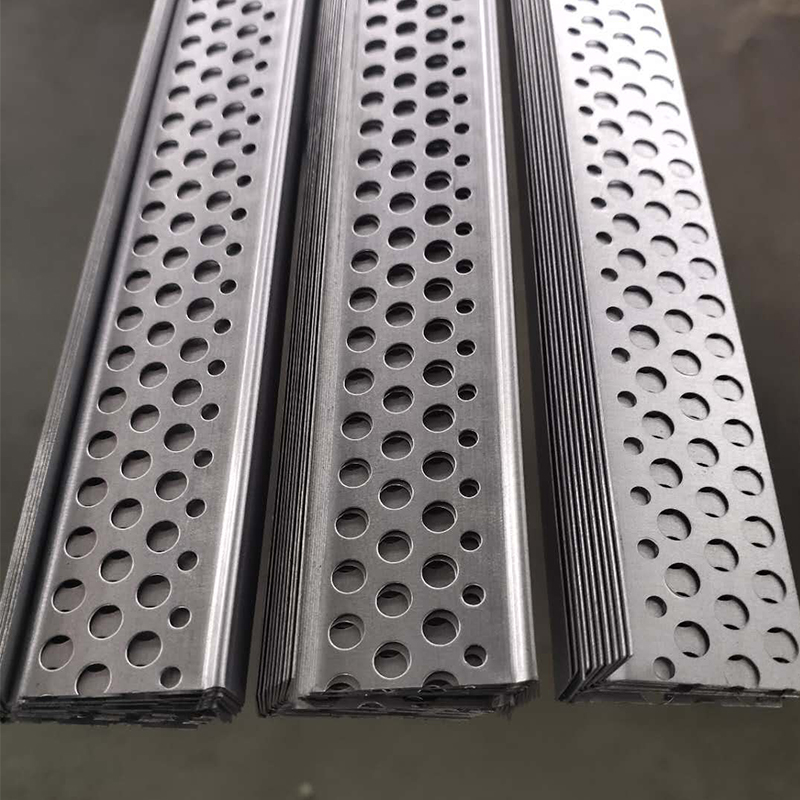
Construction process of light steel keel partition wall
Light steel keel partition wall is a common indoor partition material, widely used in home decoration and commercial spaces due to its advantages of easy installation, sturdy structure, fire and moisture prevention. Next, we will provide a detailed introduction to the installation steps and precautions for light steel keel partition walls.
1、 Preparation work
Before installing the light steel keel partition wall, the following preparations need to be made:
1. Measure the size of the room and determine the position and height of the partition wall.Construction process of light steel keel partition wall .
2. Prepare the necessary materials, including light steel keel, gypsum board, self tapping screws, expansion screws, corner codes, connectors, etc.
3. Choose suitable tools such as electric drills, screwdrivers, hammers, cutting machines, etc.
4. Ensure the safety of the construction site and prevent other personnel from entering the construction area.
2、 Install keel
Based on the measurement results, determine the position and spacing of the keel. In general, the spacing between keels is about 600mm, which can be adjusted according to the actual situation.
2. Mark the position lines of the keel on the ground and wall, and use an electric drill to drill holes at the marked points. The depth of the hole should be slightly greater than the length of the expansion screw.
3. Insert the expansion screw into the hole and gently tap it with a hammer to make it tightly adhere to the wall.Construction process of light steel keel partition wall.
4. Place the keel on the expansion screw and secure it with self tapping screws. Ensure that the keel is horizontal and vertical, without tilting or twisting.
5. Install corner codes and connectors at the intersection of the keel to enhance the stability of the overall structure.
3、 Install gypsum board
1. According to the spacing between the keel, cut the gypsum board into appropriate sizes. Pay attention to keeping the gypsum board flat and clean.
2. Apply special glue around the gypsum board to enhance the bonding force with the keel.
3. Place the gypsum board on the keel to ensure it fits tightly with the keel. If necessary, wooden blocks can be used as support to maintain the flatness of the gypsum board.Construction process of light steel keel partition wall.
4. Use self tapping screws to fix the gypsum board to the keel, with a screw spacing of about 200mm. Be careful not to expose the screws on the surface of the gypsum board.
5. Use specialized putty to fill the joints between gypsum boards to ensure the overall aesthetics of the wall.
4、 Precautions
During the construction process, it is important to keep the walls clean and avoid moisture or contamination of the gypsum board.
2. Ensure that the size, model, and quality of the keel and gypsum board meet the requirements, and do not use damaged or unqualified materials.
During the installation process, attention should be paid to safety to avoid accidents such as electric shock and falls.
After the construction is completed, the site should be cleaned up in a timely manner to maintain a clean environment.Construction process of light steel keel partition wall.
During use, it is necessary to regularly inspect and maintain the light steel keel partition wall to ensure its structural stability, safety, and reliability.
In short, the installation of light steel keel partition walls is not complicated, as long as the correct steps and precautions are followed to complete the operation. During the installation process, attention should be paid to details and quality to ensure the aesthetics and practicality of the partition wall. At the same time, Construction process of light steel keel partition wall.maintenance and management should be strengthened during use to extend its service life.
Light steel keel partition wall is a common indoor partition material, widely used in home decoration and commercial spaces due to its advantages of easy installation, sturdy structure, fire and moisture prevention. Next, we will provide a detailed introduction to the installation steps and precautions for light steel keel partition walls.
1、 Preparation work
Before installing the light steel keel partition wall, the following preparations need to be made:
1. Measure the size of the room and determine the position and height of the partition wall.Construction process of light steel keel partition wall .
2. Prepare the necessary materials, including light steel keel, gypsum board, self tapping screws, expansion screws, corner codes, connectors, etc.
3. Choose suitable tools such as electric drills, screwdrivers, hammers, cutting machines, etc.
4. Ensure the safety of the construction site and prevent other personnel from entering the construction area.
2、 Install keel
Based on the measurement results, determine the position and spacing of the keel. In general, the spacing between keels is about 600mm, which can be adjusted according to the actual situation.
2. Mark the position lines of the keel on the ground and wall, and use an electric drill to drill holes at the marked points. The depth of the hole should be slightly greater than the length of the expansion screw.
3. Insert the expansion screw into the hole and gently tap it with a hammer to make it tightly adhere to the wall.Construction process of light steel keel partition wall.
4. Place the keel on the expansion screw and secure it with self tapping screws. Ensure that the keel is horizontal and vertical, without tilting or twisting.
5. Install corner codes and connectors at the intersection of the keel to enhance the stability of the overall structure.
3、 Install gypsum board
1. According to the spacing between the keel, cut the gypsum board into appropriate sizes. Pay attention to keeping the gypsum board flat and clean.
2. Apply special glue around the gypsum board to enhance the bonding force with the keel.
3. Place the gypsum board on the keel to ensure it fits tightly with the keel. If necessary, wooden blocks can be used as support to maintain the flatness of the gypsum board.Construction process of light steel keel partition wall.
4. Use self tapping screws to fix the gypsum board to the keel, with a screw spacing of about 200mm. Be careful not to expose the screws on the surface of the gypsum board.
5. Use specialized putty to fill the joints between gypsum boards to ensure the overall aesthetics of the wall.
4、 Precautions
During the construction process, it is important to keep the walls clean and avoid moisture or contamination of the gypsum board.
2. Ensure that the size, model, and quality of the keel and gypsum board meet the requirements, and do not use damaged or unqualified materials.
During the installation process, attention should be paid to safety to avoid accidents such as electric shock and falls.
After the construction is completed, the site should be cleaned up in a timely manner to maintain a clean environment.Construction process of light steel keel partition wall.
During use, it is necessary to regularly inspect and maintain the light steel keel partition wall to ensure its structural stability, safety, and reliability.
In short, the installation of light steel keel partition walls is not complicated, as long as the correct steps and precautions are followed to complete the operation. During the installation process, attention should be paid to details and quality to ensure the aesthetics and practicality of the partition wall. At the same time, Construction process of light steel keel partition wall.maintenance and management should be strengthened during use to extend its service life.
What material is the light steel keel made of
Construction method of light steel keel suspended ceiling
Related Article

Ceiling wall angle, also known as perimeter angle or L-angle, is an indispensable L-shaped metal profile for suspended drywall ceiling systems. Roll-formed from cold-rolled galvanized steel, ceiling wall angle is fixed along the wall perimeter to support the ends of main channels and furring channels,
Ceiling Wall Angle – Galvanized L-Shaped Perimeter Trim for Suspended Drywall Ceilings

Galvanized steel profiles are the foundational metal framing components widely used in modern interior construction. Roll-formed from cold-rolled steel coated with protective zinc layer, galvanized steel profiles cover a full range of shapes including C studs, U tracks, omega channels,
Galvanized Steel Profiles – Reliable Cold Rolled Framing for Drywall Walls and Ceilings

Metal furring channel for ceiling is a vital secondary framing component widely used in suspended ceiling and drywall ceiling systems. Roll-formed from cold-rolled galvanized steel, this lightweight metal profile works together with main channels, hangers and wall angles to create a level,
Metal Furring Channel for Ceiling – Galvanized Secondary Framing for Suspended Drywall Ceilings

Metal omega channel, also widely called omega furring channel or hat channel, is an indispensable secondary metal framing profile for modern suspended ceilings and drywall wall furring systems. Named after its distinctive Ω shape, this profile is roll-formed from cold-rolled galvanized steel
Metal Omega Channel – Galvanized Omega Furring Channel for Drywall Ceiling and Wall Framing