
Construction process of Australian light steel keel suspended ceiling
2024-04-02
1、 Preparation work
Before construction, it is necessary to first clean the construction site to ensure that there are no debris and dust. At the same time, determine the position and height of the ceiling according to the design drawings, and mark it properly. Prepare the necessary materials and tools such as light steel keel, suspension rods, hooks, self tapping screws, etc. Ensure that all materials comply with national standards and quality requirements to avoid quality issues in the future.
2、 Install suspension rods and hooks
According to the requirements of the design drawings, determine the position and spacing of the suspension rods. Suspension rods are generally made of round steel or steel pipes with a diameter of 8-12mm and a spacing of 1.2-1.5m. One end of the suspension rod is connected to the floor or beam, and the other end is connected to the hook. The hook is generally made of steel bars with a diameter of 6mm, bent at a 90 degree angle, and connected to the suspension rod. During installation, ensure the verticality and stability of the suspension rod and hook to avoid shaking or falling off in the later stage.
3、 Install keel
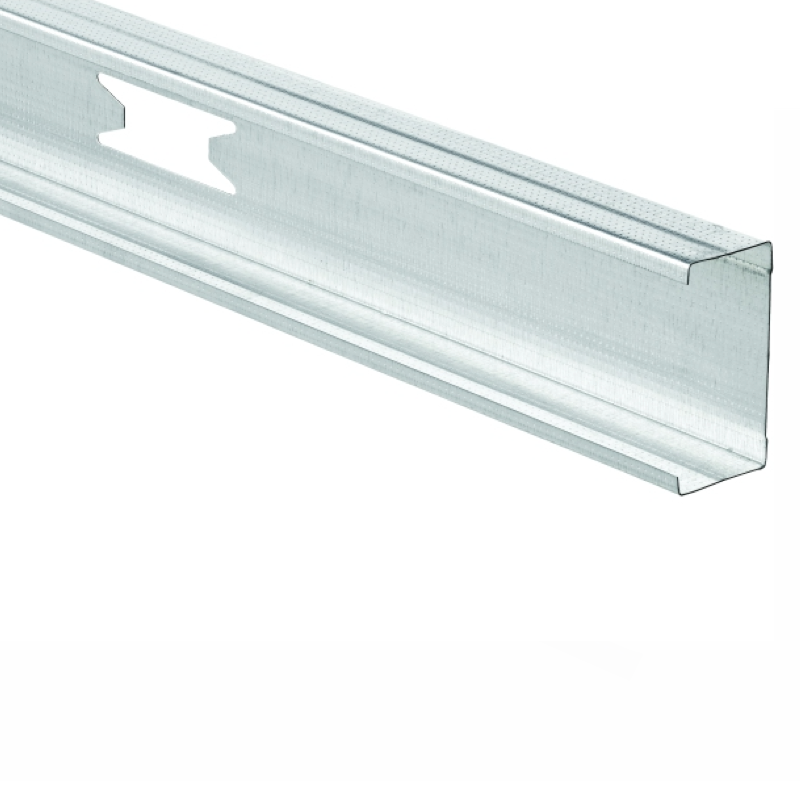
Determine the position and spacing of the keel according to the requirements of the design drawings. Keels are generally made of C-shaped steel or U-shaped steel, with a spacing of 300-600mm. The keel is connected to the hook and fixed with self tapping screws. During installation, ensure the level and verticality of the keel to avoid distortion or misalignment. At the same time, it is important to note that the connection of the keel should be smooth and tight, without any gaps or looseness.
4、 Installing ceiling panels
Suspended ceiling panels are generally made of materials such as gypsum board, aluminum buckle board, PVC board, etc. Determine the position and size of the ceiling panel according to the requirements of the design drawings. The ceiling panel is connected to the keel and fixed with dedicated clips or self tapping screws. During installation, it is necessary to ensure the flatness and stability of the ceiling panel to avoid warping or falling off. At the same time, it is important to note that the joints of the ceiling panels should be tight and flat, without any obvious gaps or misalignment.
5、 Handling details
After the installation of the ceiling is completed, it is necessary to handle the details. For the treatment of the junction between the ceiling and the wall, columns, etc., special corner lines or closing strips need to be used for closing to ensure the overall aesthetics. Meanwhile, for the lighting fixtures, air vents and other equipment on the ceiling, they need to be installed and fixed according to design requirements.
6、 Acceptance and maintenance
After the installation of the ceiling is completed, a comprehensive acceptance is required. Check the flatness, stability, and tightness of the connections of the ceiling. If any problems are found, they should be promptly addressed and repaired. After passing the acceptance inspection, maintenance and upkeep of the suspended ceiling are also required. Regularly clean the surface of the ceiling to avoid dust accumulation and pollution. Regular inspection and maintenance are also required for the lighting fixtures, air vents, and other equipment on the ceiling to ensure their normal operation and service life.
In summary, the construction process of light steel keel suspended ceiling includes multiple stages such as preparation work, installation of suspension rods and hooks, installation of keel, installation of ceiling panels, handling of details, and acceptance and maintenance. During the construction process, it is necessary to strictly follow the design requirements to ensure construction quality and safety. At the same time, in the later use process, it is also necessary to maintain and upkeep the suspended ceiling to extend its service life and aesthetics.
Before construction, it is necessary to first clean the construction site to ensure that there are no debris and dust. At the same time, determine the position and height of the ceiling according to the design drawings, and mark it properly. Prepare the necessary materials and tools such as light steel keel, suspension rods, hooks, self tapping screws, etc. Ensure that all materials comply with national standards and quality requirements to avoid quality issues in the future.
2、 Install suspension rods and hooks
According to the requirements of the design drawings, determine the position and spacing of the suspension rods. Suspension rods are generally made of round steel or steel pipes with a diameter of 8-12mm and a spacing of 1.2-1.5m. One end of the suspension rod is connected to the floor or beam, and the other end is connected to the hook. The hook is generally made of steel bars with a diameter of 6mm, bent at a 90 degree angle, and connected to the suspension rod. During installation, ensure the verticality and stability of the suspension rod and hook to avoid shaking or falling off in the later stage.
3、 Install keel
Determine the position and spacing of the keel according to the requirements of the design drawings. Keels are generally made of C-shaped steel or U-shaped steel, with a spacing of 300-600mm. The keel is connected to the hook and fixed with self tapping screws. During installation, ensure the level and verticality of the keel to avoid distortion or misalignment. At the same time, it is important to note that the connection of the keel should be smooth and tight, without any gaps or looseness.
4、 Installing ceiling panels
Suspended ceiling panels are generally made of materials such as gypsum board, aluminum buckle board, PVC board, etc. Determine the position and size of the ceiling panel according to the requirements of the design drawings. The ceiling panel is connected to the keel and fixed with dedicated clips or self tapping screws. During installation, it is necessary to ensure the flatness and stability of the ceiling panel to avoid warping or falling off. At the same time, it is important to note that the joints of the ceiling panels should be tight and flat, without any obvious gaps or misalignment.
5、 Handling details
After the installation of the ceiling is completed, it is necessary to handle the details. For the treatment of the junction between the ceiling and the wall, columns, etc., special corner lines or closing strips need to be used for closing to ensure the overall aesthetics. Meanwhile, for the lighting fixtures, air vents and other equipment on the ceiling, they need to be installed and fixed according to design requirements.
6、 Acceptance and maintenance
After the installation of the ceiling is completed, a comprehensive acceptance is required. Check the flatness, stability, and tightness of the connections of the ceiling. If any problems are found, they should be promptly addressed and repaired. After passing the acceptance inspection, maintenance and upkeep of the suspended ceiling are also required. Regularly clean the surface of the ceiling to avoid dust accumulation and pollution. Regular inspection and maintenance are also required for the lighting fixtures, air vents, and other equipment on the ceiling to ensure their normal operation and service life.
In summary, the construction process of light steel keel suspended ceiling includes multiple stages such as preparation work, installation of suspension rods and hooks, installation of keel, installation of ceiling panels, handling of details, and acceptance and maintenance. During the construction process, it is necessary to strictly follow the design requirements to ensure construction quality and safety. At the same time, in the later use process, it is also necessary to maintain and upkeep the suspended ceiling to extend its service life and aesthetics.
The spacing of light steel keel suspended ceiling
Three major advantages of using light steel keel as partition wall
Related Article

Ceiling wall angle, also known as perimeter angle or L-angle, is an indispensable L-shaped metal profile for suspended drywall ceiling systems. Roll-formed from cold-rolled galvanized steel, ceiling wall angle is fixed along the wall perimeter to support the ends of main channels and furring channels,
Ceiling Wall Angle – Galvanized L-Shaped Perimeter Trim for Suspended Drywall Ceilings

Galvanized steel profiles are the foundational metal framing components widely used in modern interior construction. Roll-formed from cold-rolled steel coated with protective zinc layer, galvanized steel profiles cover a full range of shapes including C studs, U tracks, omega channels,
Galvanized Steel Profiles – Reliable Cold Rolled Framing for Drywall Walls and Ceilings

Metal furring channel for ceiling is a vital secondary framing component widely used in suspended ceiling and drywall ceiling systems. Roll-formed from cold-rolled galvanized steel, this lightweight metal profile works together with main channels, hangers and wall angles to create a level,
Metal Furring Channel for Ceiling – Galvanized Secondary Framing for Suspended Drywall Ceilings

Metal omega channel, also widely called omega furring channel or hat channel, is an indispensable secondary metal framing profile for modern suspended ceilings and drywall wall furring systems. Named after its distinctive Ω shape, this profile is roll-formed from cold-rolled galvanized steel
Metal Omega Channel – Galvanized Omega Furring Channel for Drywall Ceiling and Wall Framing